
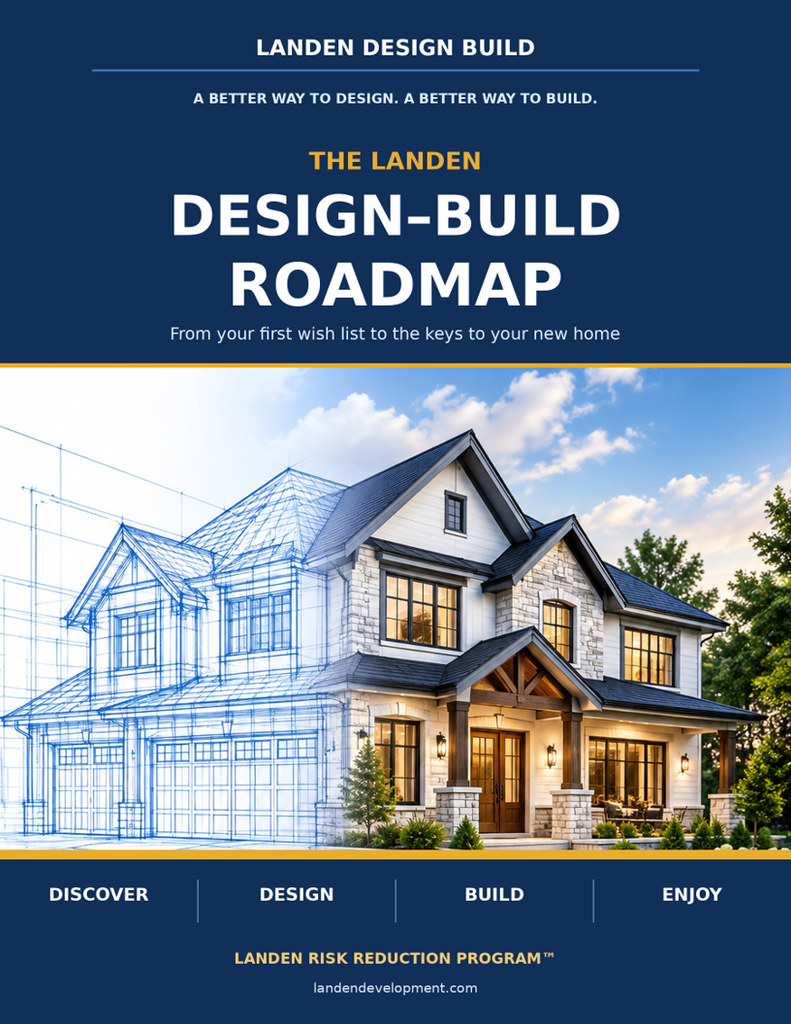
Building a custom home is a major investment. Our roadmap shows how LANDEN brings design, budgeting and construction together—so you know what comes next, what decisions are yours, and when you are being asked to commit.
Most builders can show you beautiful finished homes. We want to show you the process behind yours. Our approach starts with your wish list and a realistic budget, lets qualified projects experience preliminary design before a full design commitment, and continues with transparent pricing, a fixed Project Management fee and milestone-based management billing.

THE LANDEN DIFFERENCE
| A BETTER WAY TO REDUCE RISK Our Risk Reduction Program™ focuses on earlier decisions, clear financial information and fewer unnecessary commitments—not a promise that custom construction can be completely risk-free. |
| UP TO 30 HOURS Complimentary preliminary CAD design for qualified projects. | NO UPFRONT DESIGN DEPOSIT The agreed full-design fee is billed when the contracted plans are completed. |
| FIXED PM FEE Agreed against the project budget, not increased merely because you choose upgrades. | OPEN-BOOK CONSTRUCTION See quotes and invoices; pay trades and suppliers directly where appropriate. |
Each stage is a checkpoint, not an automatic commitment. The complimentary Design Test Drive™, full architectural design and construction management are addressed in their own agreements.
DISCOVER / THE NO-CHARGE STARTING STAGES
First, we listen. Then we test the numbers.
The original roadmap begins with a short fit conversation and three complimentary discovery steps. For qualified projects, these establish whether your wish list, property and your target budget look like a fit before substantial design work begins.
00 A quick see if we all fit call or meeting
A 15–30 minute conversation about location, intended target home size, home style, timing, client’s budget range and whether our team is a good fit for your overall planning and or building goals.
WHAT YOU CAN EXPECT. A clear intake checklist and the next sensible step.
01 Discovery & intake
You share property information, a completed LANDEN Client Wish List, priorities and inspiration. Photos, sketches and if possible your simple sketches or “bubble plans” are especially useful; the more we understand what matters to you, the more productive the first design stage becomes.
WHAT YOU CAN EXPECT. Your starting design brief: wish list, priorities, site details and target budget.
02 Site visit & feasibility
For suitable projects, we offer no charge site assessment, where we review how the site may affect the home: slope, orientation, access, setbacks, views, walkout potential and locations for power, gas, water and septic. Acreage sites can change the construction budget dramatically.
WHAT YOU CAN EXPECT. Initial site observations and design opportunities or constraints.
03 Preliminary budget baseline
Using the client’s wish list and known site conditions, LANDEN then prepares a reasonably detailed preliminary building budget (Using Landen’s IP estimating system designed to work only from the wish list to set a detailed construction budget) —before full construction plans exist. It is an early planning tool, not a quotation or guaranteed construction price.
WHAT YOU CAN EXPECT. A go / adjust / pause conversation before investing in completed drawings.
| YOUR BUDGET IS A DESIGN PARAMETER—NOT A SECRET THE DESIGNER SHOULD HAVE TO GUESS. |
Before work begins, LANDEN will assess whether the target budget is reasonably compatible with the requested home and site and the client’s wish list and construction budget. If it is not, we discuss priorities and possible wish list adjustments rather than designing an unaffordable surprise.
TEST-DRIVE THE DESIGN
See our ideas before committing to full design.
A custom home deserves more than a sales pitch. For qualifying clients, the LANDEN 30-Hour Design Test Drive™ gives you a practical look at our in-house design process—without requiring a full architectural or construction agreement, nor requiring any funds from you to find out if we are the right design fit.
04 Complimentary preliminary CAD & 3-D views
Within up to 30 person-CAD hours, and where the information provided is sufficient, we may prepare a floor plan drawn to scale, rough exterior elevations and selected 3-D colour views. The purpose is to demonstrate direction and design compatibility—not to produce completed construction plans.
WHAT YOU CAN EXPECT An early concept you can react to, paired with a discussion of your target budget.
| THREE HONEST CHOICES AFTER THE TEST DRIVE Continue to a separate full-design agreement • Purchase a licensed, unwatermarked preliminary PDF package for $800 + GST to work with another designer or builder • Or simply walk away owing nothing for the complimentary work. |
Complimentary materials remain watermarked and copyright-protected. The optional PDF purchase provides the project-specific use rights stated in the Design Test Drive Agreement; CAD source files are not included. Qualification, the included scope and permitted use are governed by that signed agreement.
WHAT MAKES THIS POSSIBLE
You bring the wish list, realistic budget, site information, and the images or sketches that explain what you like. LANDEN brings decades of custom-home design and construction experience. This combination helps us spend the complimentary time designing—rather than trying to guess your objectives.
| WHY PAY FOR COMPLETE PLANS BEFORE YOU KNOW WHETHER THE HOME, BUDGET AND DESIGN TEAM ARE A GOOD FIT? |
DESIGN / A SEPARATE AGREEMENT
Refine the design. Check the budget. Then finalize.
If you elect to continue with LANDEN, the next stage is a separate Full Home Architectural Design Agreement. It establishes the fixed DESIGN fee, included revisions, scope and any excluded third-party engineering before further design work starts.
05 Full design engagement
We establish the agreed design fee in advance without requiring an upfront design deposit. The complimentary 30 hours are not an additional deduction from that subsequently agreed fixed fee.
WHAT YOU CAN EXPECT. A defined scope, design fee, revision process and deliverables in writing.
06 Design development together
We refine the floor plans, elevations, windows and doors, room relationships, exterior materials and kitchen/bath concepts. LANDEN’s in-house cabinetry and millwork experience helps make the design more practical to build.
WHAT YOU CAN EXPECT A developed preliminary-plan package ready for a meaningful next budget review.
07 Budget validation — GO / NO-GO
At preliminary-plan sign-off stage, LANDEN provides a further reasonably detailed rough building budget without a separate charge under the full-design agreement. You can approve moving forward, adjust the plan and specification to better match your budget, or pause. Additional major revisions may carry a fee if the agreement’s included allowance has been exhausted.
WHAT YOU CAN EXPECT. A documented decision before LANDEN proceeds with finalized construction drawings.
08 Final architectural plans
Once preliminary plans are approved, LANDEN then prepares the architectural construction drawing package defined in the design agreement. Final structural engineering, engineered joist/truss packages and tall-wall engineering are separate items where required; architectural suggested layouts are not engineering certification.
WHAT YOU CAN EXPECT. Completed architectural plans, then final invoice and release of the agreed plan-use/copyright rights following full cleared payment.
| YOU MAY TAKE YOUR PAID-FOR FINAL PLANS TO ANOTHER BUILDER. THERE IS NO AUTOMATIC CONSTRUCTION COMMITMENT WITH LANDEN. |
PRICING / READY TO BUILD
Trade-backed information replaces assumptions.
A preliminary budget helps steer design. Detailed tendering adds actual project-specific quotations. These are related steps, but they are not the same thing.
09 Optional full tender & final budget
LANDEN can tender preliminary or finalized plans under a separate fixed-fee tender engagement of $3,000 + GST. If you later build with LANDEN, the $3,000 fee is credited as provided in the separate Project Management Agreement. Tender results are reviewed with you to establish a mutually agreed construction budget and scope.
WHAT YOU CAN EXPECT. Trade and supplier quotations, an agreed project budget and a clearer picture of the construction commitment.
10 Separate Project Management Agreement
Only if you select LANDEN as your builder do we enter a construction agreement. Where LANDEN then becomes the fully licensed builder/general contractor and manages the project for an agreed fixed Project Management fee. The fixed fee is based on the tender-backed budget and does not automatically grow with client upgrades.
WHAT YOU CAN EXPECT. Written management responsibilities, approved construction documents, financial summary, milestone schedule and project procedures.
| UNDERSTAND WHAT YOU ARE PAYING FOR The fixed PM fee covers agreed project management. Separately quoted LANDEN in-house work—such as framing, cabinetry and millwork, remains a documented project cost, not an invisible extra management fee. |
NO UPFRONT CONSTRUCTION DEPOSIT FOR LANDEN MANAGEMENT
Management fees are only billed against the agreed milestone schedule when each milestone is completed. You receive cost information and are encouraged to pay trades and suppliers directly where appropriate, subject to the construction agreement and applicable law. Builder discounts obtained for the project are passed through to you.
Open-book payments can improve visibility and reduce certain exposures; they do not eliminate all lien, financing, warranty, site or construction risks.
BUILD / A COLLABORATIVE PROCESS
From site preparation to possession.
During construction, LANDEN coordinates schedules, trades, inspections, purchasing and decisions while keeping project costs fully visible and documenting changes.
11 Construction & ongoing communication
Typical work moves from excavation and foundation through framing, rough-ins, insulation, drywall, cabinets, finishes and final inspections. LANDEN has in-house framing and cabinetry/millwork capabilities and coordinates specialized trades and suppliers as needed.
WHAT YOU CAN EXPECT. Budget updates, invoicing visibility, stage decisions, schedule information and change-cost discussion.
12 Handover & possession
The last stage includes cleaning, a pre-possession walkthrough, an agreed deficiency process, final occupancy documentation and the handover of keys and available warranties/manuals.
WHAT YOU CAN EXPECT. A documented transition from active construction to your finished home.
13 Warranty & aftercare
LANDEN’s process continues after possession. Applicable new-home warranty coverage, service procedures and follow-up are set out in the construction and warranty documents.
WHAT YOU CAN EXPECT. A clear route for reporting legitimate post-possession service concerns.
TYPICAL TIMING — GUIDANCE, NOT A PROMISE
| STAGE | TYPICAL GUIDANCE |
| Design & budget | Roughly 4–12 weeks; scope and response times vary. |
| Permit process | Highly dependent on municipality, engineering and approvals. |
| Construction | Often about 9–12 months, depending on project and conditions. |
Possession is confirmed at the appropriate construction milestone, rather than promised before the project information supports a reliable date.
YOUR NEXT STEP
A good first meeting costs nothing.
You do not need finished plans to start a useful conversation. Bring what you already know. We will help identify what else needs to be decided before you make a larger commitment.
HOW TO GET THE MOST FROM THE PROCESS
- Complete LANDEN’s Client Wish List thoughtfully. Separate your must-haves from your nice-to-haves.
- Share your approximate overall project budget, including expected site servicing, not just the house itself.
- Bring the lot details, RPR or survey if available, plus examples of the rooms and exterior designs you like.
- Consolidate feedback and make key selections on time, particularly for long-lead products.
- At each checkpoint ask: Is the design still right? Is the budget still realistic? Are we ready to proceed?
| YOUR HOME DOES NOT HAVE TO START WITH A DEPOSIT. IT CAN START WITH A CONVERSATION. |
| READY TO EXPLORE YOUR CUSTOM HOME? Book an introductory discussion • Complete the Wish List • Discuss your property and target budget • Ask whether your project qualifies for the complimentary Design Test Drive™. |
LANDEN DESIGN BUILD
Custom Homes • Acreage Homes • Design + Build
403-619-4734
landengroup@gmail.com • info@landendevelopment.com
IMPORTANT NOTE This guide is a marketing introduction to LANDEN’s process, not a contract, tender, construction quote or warranty. Services, fees, licences, schedules and obligations are determined by the applicable signed agreements and project documents.