
Landen Design

What Does It Cost to Build a Custom Home?

image
LANDEN | Custom Home Ballpark Budget
LANDEN DESIGN BUILD

What Could Your Custom Home Cost?

Three simple selections. An instant ballpark budget for Calgary and surrounding areas.

Exclude garage and basement area.

The estimate adjusts if you choose more than two stalls.

3. Select your home style
Bungalow upgrade add-on Automatically included in the estimates below when selected
$0

Your Estimated Construction Budget

BUILDER BASIC

Enter home size
Ballpark construction budget

ESTATE SPEC

Enter home size
Ballpark construction budget

UPPER-END CUSTOM

Enter home size
Upper end may exceed this range

Important: General preliminary guidance, not a quotation or guaranteed price. Based on the home's main and upper-floor living area, with the garage selection reflected in the results. Does not include land, acreage servicing or site preparation. Final costs depend on plans, finishes, specifications and site conditions. LANDEN can prepare a more detailed rough budget using your actual Wish List.

Realistic square-foot starting points —and a better way to budget the home you actually want.

One of the most common questions we hear is: “How much do you charge per square foot to build a custom home?”

It is a fair question. Before you spend money on architectural plans, you want to know whether your dream home is even in the right financial ballpark. So we will start with a few basic ballpark numbers—and then explain how LANDEN gets you beyond an average per sq. ft. number toward a real budget for your particular dream home.

Average Calgary Custom Home Building Costs Per Square Foot

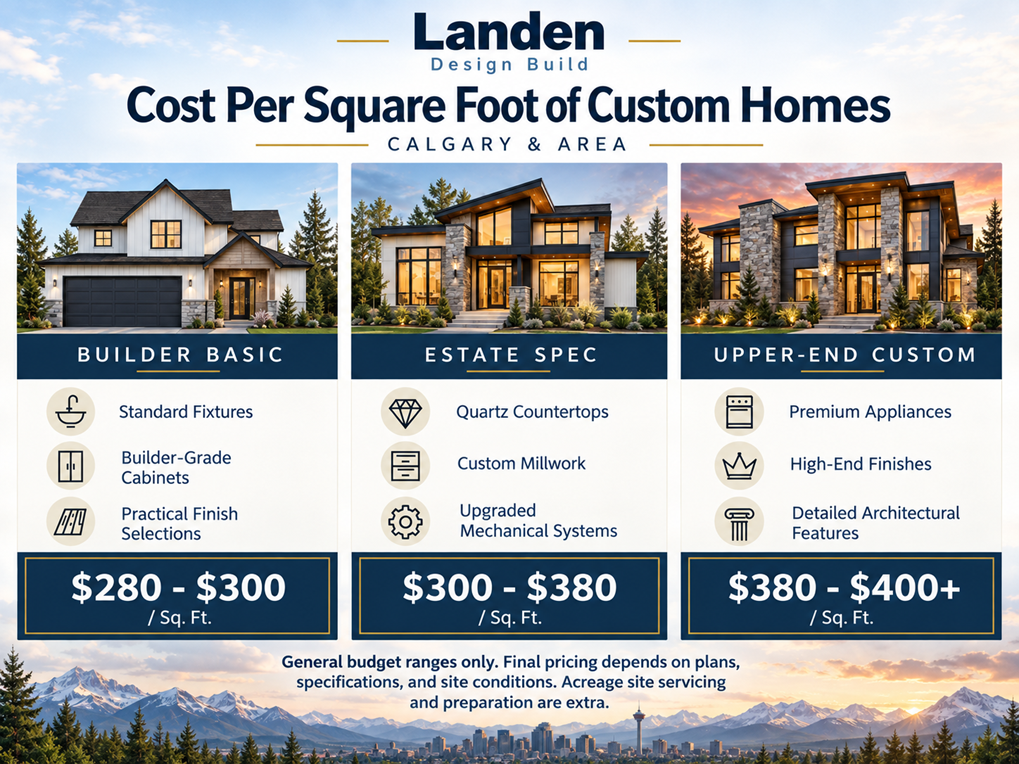
For preliminary budgeting in Calgary and the surrounding region, LANDEN uses the following broad custom-home construction ranges:

CUSTOM HOME SPECIFICATION

BALLPARK COST (CAD)

Builder-basic specifications

$280–$300 per sq. ft.

Estate specifications

$300–$380 per sq. ft.

Upper-end custom homes

$380–$400+ per sq. ft.

Important: These are ballpark figures only, not quotations, and not fixed construction prices or guarantees. Actual costs will depend on the completed plans, specifications, inclusions, and a full building site assessment  Note: Acreage site preparation and servicing are additional cost where required.

These ranges provide an initial starting point. They should not be multiplied by a floor-area number and treated as a complete, all-in price without confirming exactly what area is being measured and what costs are included.

You should note that bungalows general average 30% more per sq. ft. to build than building a two story home.

Want a budget for YOUR home—not an average?

Start with LANDEN’s detailed Client Wish List along with your building-property information. We can then develop a rough, itemized starting budget using our IP budget estimation systems using only your detailed wish list, before any planning is started, and before you invest in any architectural plans.

Why Price Per Square Foot Can Be Misleading

A general price-per-square-foot number answers one question: “Am I even in the right ballpark?” It does not answer: “What will my home actually cost?”

Consider two custom homes, each with 2,500 square feet of living area. One has a simple roof, standard glazing, three bathrooms and basic finishes. The other has an elaborate roofline, more and upgraded windows, three extra bathrooms, extensive cabinetry and premium mechanical systems. They have the same floor area—but they will not even be close the same average cost per sq. ft.

Even the shape of the house matters. A 2,000-square-foot bungalow generally has a much larger roof and foundation footprint than a 2,000-square-foot two-storey. A smaller home can also have a surprisingly high average cost per square foot when kitchens, bathrooms, garages and other big-ticket items are spread across fewer square feet.

Before comparing two advertised square-foot prices, ask: Does the price include the garage, developed basement, decks, permits, engineering, GST, site preparation, utility connections, driveway, well and septic system? Are both builders using the same square-foot measurement?

Acreage Construction: Budget for the Land, Too

Building an acreage home is not simply building a city home on a bigger lot. Depending on the property, you may need a well or cistern, septic system, electrical and gas servicing, a long driveway, drainage work, grading, tree clearing or special construction access. Slope, soil conditions and municipal requirements can also affect cost.

Two parcels with similar purchase prices can have very different costs to make them build-ready. This is why we want to understand the building site as well as the house before developing an all-in budget.

How LANDEN Moves From “Ballpark” to a Meaningful Building Budget

Rather than design first and discover the cost later, our process is designed to improve the estimate in clear planning steps, as the information becomes more complete we can adjust the budget as we go along. It is a practical part of the LANDEN Risk Reduction Program™: find potential problems while they are still easier and less expensive to address at the pre design stage.

1. Start With Your Wish List, Property and Target Budget

We provide a detailed Client Wish List to help you identify the home size, garage, developed basement, number of bathrooms, window preferences, cabinetry, flooring, exterior materials and other features that influence cost. We encourage you to distinguish the must-haves from the nice-to-haves.

We also ask for a realistic target building budget. Sharing that number is not an invitation to spend every dollar of it; it helps us design within financial parameters from the beginning.

2. Prepare a Rough Budget Before Plans Are Started

Using your wish list and the available site information, LANDEN can develop a rough, itemized preliminary budget using our in-house estimating approach and decades of custom-home design and building experience.

The purpose is to answer an early question: Does the home you are describing have a reasonable chance of fitting the amount you intend to invest?

This is an estimate—not an offer to build for that amount. It is a starting point for better decisions.

3. Experience the 30-Hour Design Test Drive™

For qualified projects, LANDEN offers up to 30 person-hours of preliminary CAD design and 3-D rendering at no charge. Depending on the project and information supplied, this may include preliminary scaled floor plans, elevations and selected colour 3-D views.

The purpose is to let you experience our design capabilities, see how your home might take shape and evaluate whether LANDEN is a good fit—before committing to full design or construction services. The complimentary materials are preliminary concepts, not permit-ready construction documents; qualification and copyright conditions apply under our separate Design Test Drive™ Agreement.

4. Develop the Design, Re-Budget and Decide

If you elect to proceed with full design services, we establish the fixed design fee in a separate agreement. As the preliminary design develops, we can work with actual floor areas, roof and foundation geometry, window quantities, cabinetry lengths and more specific allowances.

At preliminary-plan sign-off, LANDEN provides an updated rough, detailed building budget at no additional charge under our full design agreement. You can then make a GO / NO-GO decision: proceed toward finalized drawings, or discuss adjustments to the design or specifications to move closer to your target budget. Additional design fees may apply for revisions beyond those included in the design agreement.

The objective: make changes on the computer screen—not after the house has been framed.

5. Complete the Drawings and Tender the Project

As the plans and specifications become sufficiently complete, preliminary allowances can be replaced with quotations from the trades and suppliers expected to do the work. The better the drawings, selections, engineering and scope definition, the more useful the resulting tender information becomes.

LANDEN offers an optional full tendering service based on preliminary or finalized plans, as appropriate to the project, for a fixed fee of $3,000 + GST. If you subsequently engage LANDEN to construct your home, the full $3,000 tendering fee is credited against LANDEN’s Project Management fees under the separate construction agreement.

There is no obligation to hire LANDEN for construction because you used our design or tendering services. Once your completed drawings are paid for and the agreed copyright rights are released, you may approach other builders for pricing if you wish.

6. Agree on the Budget and a Fixed Project Management Fee

If you choose LANDEN as your builder, we work with you to establish a mutually agreed, tender-backed construction budget and a fixed Project Management fee under a separate construction agreement. The agreed management fee does not automatically increase because you choose an upgrade or a particular component becomes more expensive.

Our open-book approach also means you can review trade and supplier quotes and invoices, pay trades and suppliers directly where appropriate, and receive builder discounts obtained for the project. Direct payments can improve transparency and help manage payment risk, but no payment method eliminates all possible construction-lien or other project risks.

What Does It Really Cost to Build YOUR Custom Home?

There is no single number that can responsibly price every custom home. But you should not have to wait until construction begins to understand whether your ideas and budget are moving in the same direction.

Our process is straightforward: square-foot starting point → detailed wish list → rough budget → Design Test Drive™ → preliminary-plan re-budget → final drawings and tender → agreed construction budget and fixed Project Management fee.

The underlying principle is simple: as the design becomes more accurate, your budget should become more accurate too.

Ready to Find Out What Your Home Could Cost?

If you are considering a custom home or acreage home in Calgary, Okotoks, Diamond Valley, Foothills County or the surrounding region, start with a conversation. Bring us your ideas, property information and intended budget. We will help you understand the next steps before asking you to make any major commitment.

Start with LANDEN’s Client Wish List

Ask about our complimentary preliminary budgeting process and the 30-Hour Design Test Drive™. A Better Way to Design. A Better Way to Build. A Better Way to Reduce Risk.™