
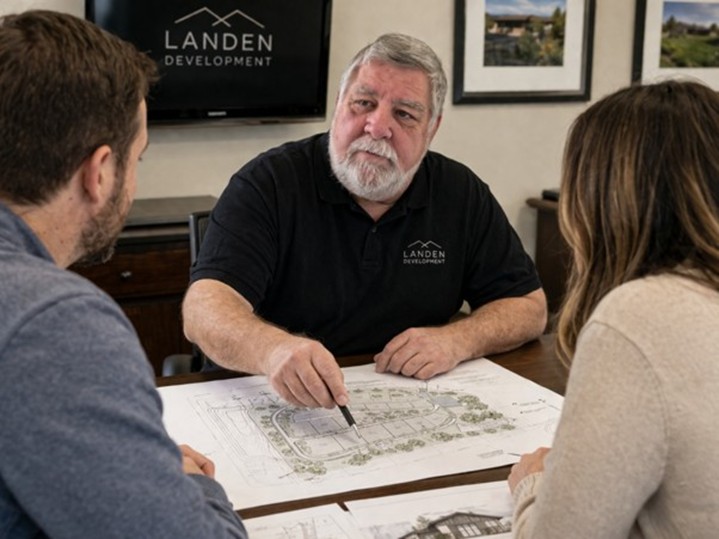
For a custom acreage home builder south Calgary, design is only part of the work. At LANDEN Design Build, we look beyond floor plans and finishes to the small decisions that can affect how a home performs, feels, and comes together on site. Acreage projects often involve larger footprints, unique lots, detached structures, long utility runs, and complex site access. These factors make early builder input especially valuable.
An acreage home also needs a clear connection between the house, land, access points, and supporting spaces. A plan may look complete on paper, yet practical questions can remain. How will materials reach the site? Is there enough room for equipment? Can service areas be reached later? Does the garage location support daily use? These questions belong in the design discussion, not only during construction.
The financial side belongs in that same conversation. A square foot figure can provide a rough starting point, but it does not explain what a custom home will actually require. The specifications, design complexity, site conditions, and finish selections can change the construction scope significantly.
The Details Behind the Drawing
A beautiful plan can still contain construction challenges. Door swings, ceiling transitions, structural openings, duct routes, plumbing locations, window sizes, and beam placement all need to work together. A builder reviews these relationships before they become problems in the field.
Our approach at LANDEN Design Build brings construction thinking into the design stage. We ask practical questions about how each feature will be built, supported, serviced, and finished. That review can reveal issues that may not stand out on a basic plan.
Small spaces deserve the same level of thought. A mechanical room needs enough clearance for equipment and service work. Storage areas should have useful access. Hallways need sensible movement. Doors should not conflict with cabinets or fixtures. These points may seem minor, yet they influence everyday use and installation work.
The same principle applies to exterior features. Deck connections, covered areas, stairs, retaining elements, and garage access should be considered as part of one coordinated plan. This creates a stronger link between architectural intent and actual construction.
It also creates an opportunity to examine the budget before small design decisions become fixed. A 2,500 square foot farmhouse, timber frame home, and modern estate can have the same floor area but very different construction requirements. Square footage alone cannot account for the structural systems, materials, detailing, mechanical requirements, and finish level behind each home.
Site Conditions Can Change the Best Design
An acreage property rarely behaves like a standard urban lot. Building location, slope, driveway access, grading, utility connections, septic requirements, and well placement can influence the home itself.
LANDEN Design Build considers these factors early so the house works with the property rather than simply sitting on it. The position of the garage, entry, service areas, windows, and outdoor spaces can all benefit from this review.
A strong design should make sense on paper and on the actual parcel.
Site access deserves close attention too. A rural property may have a long driveway or limited construction access. Large deliveries need suitable routes. Equipment needs working space. Material storage must be planned without interfering with site operations.
Drainage and grading also affect the relationship between the building and surrounding land. Entry points, garage floors, exterior steps, and foundation conditions all depend on proper site planning. Addressing these matters early can help reduce avoidable changes later.
This property-first approach is also why a no-charge building site assessment can be valuable during early planning. Reviewing the actual parcel gives the team a better basis for considering access, servicing, grading, building placement, and other conditions that may influence the eventual construction scope.
Small Decisions Can Carry a Large Cost
Some design choices seem minor until construction begins. A long plumbing route can affect mechanical planning. A large opening can require structural changes. A distant garage can change utility routing. A complex ceiling can require more framing and coordination.
These details matter because changes made after construction starts can cost more and disrupt other trades.
Our team reviews such choices before they reach that stage. The goal is not to remove character from a home. It is to make sure the desired result can be built properly.
Material selection also has a practical side. A certain finish may require specific backing, framing, clearances, or installation methods. Large doors, custom windows, specialty millwork, and detailed ceiling features can all affect other parts of the build.
Early coordination gives the design team and construction team a shared reference. It also gives homeowners a clearer understanding of how one choice can affect another.
This is also why homeowners should be careful about treating a quoted square foot average as a complete construction budget. As a rough 2026 planning guide for the Calgary region, custom construction may fall around $280 to $325 per square foot for an entry-level custom home, $325 to $400 per square foot for a mid-range estate home, and $400 or more per square foot for an upper-end custom home. These figures are preliminary planning guidelines, not fixed prices for a specific property or design.
Acreage site requirements also sit outside those basic house averages. Wells or cisterns, septic systems, driveways, landscaping, retaining walls, geotechnical requirements, development permits, and utility servicing upgrades can all affect the overall project. Site development requirements can vary substantially from one property to another, so they need to be considered as part of the broader project scope.
Looking Beyond the Main Floor Plan
Acreage homes often include more than the primary residence. Garages, shops, guest areas, storage spaces, covered outdoor rooms, mechanical spaces, and future additions can influence the overall plan.
LANDEN Design Build looks at the property as a complete project. Site circulation, service access, structure, drainage, utilities, and future needs deserve consideration alongside the main living areas.
This broader view can prevent a beautiful house from creating practical problems elsewhere on the property.
For example, a garage may need more than vehicle space. It may require storage, work areas, equipment access, and room for mechanical services. A detached shop can also affect driveway layout, utility planning, and sight lines from the residence.
Thinking about these spaces early gives the entire property a more logical structure. It also helps avoid treating outbuildings as an afterthought after the main house has already been positioned.
The broader property review also helps explain why building an acreage home is not simply a matter of choosing plans and finishes. The property can affect the foundation, servicing, access, site work, and construction sequence. Looking at these elements together gives homeowners a more useful basis for planning the full project.
Craftsmanship Starts Before the First Trade Arrives
Good workmanship does not begin at framing. It starts with decisions that give each trade the information and space needed to do its job correctly.
Millwork needs suitable wall conditions. Plumbing needs planned routes. Mechanical equipment needs proper access. Lighting needs coordination with ceilings and structure. Large glazing areas need thoughtful framing and placement.
At LANDEN Design Build, these connections are reviewed early. This helps create a clearer path from approved drawings to finished work.
Construction details can also affect the final appearance. A poorly planned transition may become visible after several materials meet. A structural element may affect ceiling lines. Mechanical requirements can influence cabinet layouts or usable storage.
Our design and build process keeps these relationships in view. This supports cleaner execution because trades are not forced to solve major coordination issues after work has already started.
That same construction-led approach continues into detailed estimating. After preliminary planning, we can use detailed CAD systems and historical cost information to complete in-house quantity takeoffs. This process reviews items such as lumber, concrete, roofing, siding, interior finishes, mechanical requirements, and other components of the proposed build.
Trade and supplier tendering then provides another layer of real project information. Rather than relying only on broad estimating assumptions, the project can be reviewed through our network of trades and suppliers to develop more detailed construction pricing.
Our detailed estimating and tendering service is typically $1,200, and the fee is fully credited if LANDEN is selected to build the project. This gives homeowners a defined step for developing a more detailed construction budget after the preliminary planning stage.
Experience Helps Spot What Plans Cannot Show.
Experienced builders learn to read drawings from a construction point of view. They can picture framing, service routes, material transitions, installation access, and finishing sequences before crews arrive.
That perspective is especially useful for a high-value acreage residence. The homeowner is not simply selecting rooms. They are making decisions tied to a major investment.
Our role is to bring practical building knowledge into those decisions and help protect the intent behind the design.
Experience also helps identify questions that may not appear in a drawing set. Is there enough room to install a large component? Can a future repair be completed without removing finished materials? Does a particular feature require special sequencing? Can the selected structure support the intended opening?
These questions may not change the visual concept. They can improve how confidently that concept moves into construction.
Early planning can also give homeowners a chance to test their ideas before committing to the completed design. LANDEN offers a no-charge design test drive of up to 30 man-hours of CAD and 3D rendering design, subject to program details. This can help clients develop a detailed wish list, explore preliminary ideas, review 3D visualization, and better understand their priorities before investing heavily in the design process.
LANDEN also does not require an upfront design deposit, with payment made once plans are 100% complete. This structure gives homeowners a defined process for moving from early ideas toward completed plans while keeping the focus on informed decisions.
For homeowners comparing a no upfront deposit custom home builder in Alberta, the important question is not only the deposit structure. It is also what happens during the planning process. Site review, design development, construction knowledge, estimating, and project management all contribute to a clearer understanding of the work before construction begins.
The same principle applies to project management. A custom home builder with a fixed management fee in Alberta can give homeowners a clearer view of the management side of the project rather than leaving the relationship between design, construction, and management unclear.
Ending Thoughts:
A successful acreage home is built from hundreds of connected choices. The major rooms may attract the most attention, yet small technical decisions often determine how smoothly the project comes together. For an acreage home designer in Foothills County, Alberta, choosing a design and build team with construction knowledge can bring stronger coordination from the start. LANDEN Design Build helps connect design intent with real construction requirements, so the finished home reflects both the homeowner’s vision and sound building practice. That connection matters throughout the project. A home should not only look right after completion. Its layout, structure, services, access, finishes, and supporting spaces should work together as one plan.
A thoughtful design review gives homeowners a chance to address these points early, rather than relying on field changes to solve them later. It also creates a clearer path for the professionals involved in planning and construction. The same planning approach applies to the financial side. A useful construction budget needs to account for the actual design and property rather than relying on square footage alone. Detailed quantity take-offs, trade and supplier tendering, site assessment, and early design review can give homeowners better information before major construction decisions are made. LANDEN Design Build brings these elements together through a design build process focused on clear planning, practical construction knowledge, and transparent project decisions. The available no-charge building site assessment and up to 30-hour design test drive can help homeowners explore the project before moving into more detailed planning, subject to program details.
Planning an acreage residence? Talk with LANDEN Design Build about your property, design goals, construction requirements, and the decisions that should be addressed before the drawings are finalized.