
How Much Money Will You Need?. 6
The one thing you can’t do!. 6
Using our web based do-it-yourself estimators!. 9
Build for Later Planned Expansions. 12
Consider Having No Basement. 12
Comparing New Homes for Sale. 16
A Quick Note on Cost Per. Square Foot. 16
Budgeting for & Buying Your Building Site. 17
Verify That the Site is Buildable 18
BUDGETING FOR SITE DEVELOPMENT. 20
Budgeting for Land Development Cost. 21
BUDGET FOR ERRORS & COST OVERRUNS. 23
Unclear Plans & Specifications. 26
Hidden / Concealed Job Site Surprises. 26
Construction or Design Errors. 27
BUDGETING FOR A CONSTRUCTION LOAN.. 29
Typical Construction Loan Details. 30
GETTING PRE-APPROVED or PRE-QUALIFIED.. 32
APPLYING FOR A CONSTRUCTION LOAN.. 32
FINANCING FOR OWNER BUILDERS. 33
A Famous Quote
“Beware of the little expenses
a small leak will sink a
Great Ship”!
Benjamin Franklin
Copyright © 2020 by Greg Genereux and Landen Developments Inc.
All rights reserved. This e-book or any portion thereof
may not be reproduced or used in any manner whatsoever
without the express written permission of the author
except for the use of brief quotations in a book review.
So, you want to build or renovate?
WHAT’S IN YOUR BUDGET?
This e-book is designed to help you set
a realistic construction budget
INTRODUCTION
he very first thing you need to know BEFORE you start any design work for a new home build or a renovation, is what overall budget you have to work with. We find that most clients want to hold this budget information tight to their chest as some big secret, and are afraid to tell an Architectural Designer like us here at Landen Design what their construction budget is. Possibly they are thinking that we will pad the deal, and suck up the entire budget, however, what you need to know is that is the farthest thing from reality. If your architectural designer has no budget constraint, then of course they might design something that will come in at a construction cost that may well exceed your budget. This is after you have been given plans that have raised your expectations, only to find out you now have to seriously scale back your design hopes. So it is not only best to give your designer or builder a realistic up front budget to work with, but you should also expect a few budget over-runs, and set aside a bit of a contingency fund over and above your original budget. This short e-book is set out to help you set a realistic construction budget.
Calgary has seen its fair share of Over Budget” projects such as the Airport Tunnel project which was supposed to be built for $226,000,000, but came in at $295,000,000 or the 17th Ave expansion originally budgeted for $44,000,000 that came in at $55,000,000, or the famous Peace Bridge which was also a colossal over budget costing blunder for the City of Calgary.

These may seem like extreme cases, but makes the point that construction projects anywhere from new home builds, home renovations, all the way up to high-rise office towers, often take longer to build than originally anticipated and in many cases cost more than originally budgeted. IF you are planning to build a new home or renovate your existing home you don’t want to find yourself in a situation where you run out of money before a project is completed! Or, you are forced to stretch yourself too thin and need to move into an unfinished home. So setting a realistic construction budget at the outset is critical.
As discussed in the section later herein on buying land, a $300,000 building lot can easily turn into a $450,000 expense after considering all development needs, permitting fees, and all utility and service costs are factored in. In addition to land development, there are a number of “soft costs” to consider in putting together a new home building budget; whether you plan to finance the project yourself or may need to apply for a construction loan.
Before you start designing your dream home, and before you start looking for land, or start to tear apart your current home for a renovation, you’ll need to at a minimum establish a realistic preliminary budget to work within. You may find early on that what you can afford within your preliminary budget is a home or renovation project that may need to be smaller than you think after adding in land and development cost, or you may need to adjust the specifications or find a lower cost building site. Or you may discover than you cannot afford a new kitchen and the new addition all at the same time, but could afford one or the other in stages, and stage the renovation/build ideas over more time. It’s best to know this before getting too far along in your early planning stage.
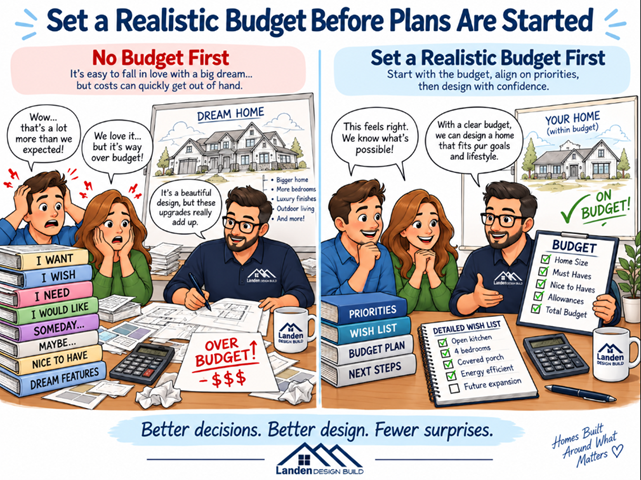
In its simplest form, your maximum budget consists of how much cash you are able and willing to put into a project, plus how much you are able to borrow. The best way to determine your borrowing limits is to talk with a couple of mortgage brokers, who can quickly determine your eligibility. NOTE: when talking to your bank make sure they DO NOT pull your credit bureau report, as you should do this yourself first, as every time a bureau report is pulled by a lender it directly affects your credit score, however if you pull your own report it has no effect on your credit report. Then IF the lender approves you for a loan “subject ONLY to pulling a final credit report” then, and only then, give the lender permission to pull the report. Or at a minimum, make sure that the lender only pulls a “Soft Credit Request” which should not affect your score. If you are sure of the lender/bank that you want to use, then you may want to get pre-approved for construction financing if you plan to start the project soon. Pre-approvals typically last for 30-90 days depending on the lender, and can usually be renewed easily if this pre-approval expires. (See also having the right “lending package” for your lender, where we at Landen have put together hundreds of lender packages, and know exactly what a lender needs in the way of plans, specs, construction budget, and other needed reports).
The flip side of the coin is establishing how much money you will need for the project that you have in mind, both in the hard costs of construction, plus the “soft costs” of such things as architectural and structural design, permits, fees, the builders mark-up, and finance cost if you are borrowing. As you establish a ballpark estimate (See also Landen’s Free Ball-Park Estimator) for your project, you may find that you may need to raise more money or may need to scale back your project to meet with your budget.
These costs are easy to overlook, but can become substantial. It is hard to generalize soft cost, since costs of fees and permits vary so widely, so you need to research these for your type of project. They can range from as little as $5,000 for a renovation project to over $100,000 for a custom acreage home on a building site with no servicing. Some of the key soft costs include:
- Plans and specifications: designers, engineers, consultants
- Permits and fees: plan review, zoning, building, inspections, electrical, plumbing, mechanical, sidewalk, curb cut
- Impact fees
- Utility connect fees
- Legal costs
- Surveys
- Insurance: Builders’ Risk
- Financing costs if you are borrowing

Don’t worry budgets
balance them self
The one big mistake that you don’t want to make is to think that budgets will balance themselves! As we all know too well with Canadian history, it does not work out so great. You need to do proper due diligence, homework, and proper cost management to set a realistic construction budget – or you will pay dearly later!
PRELIMINARY BUDGETING
Your banker, as well as your savings account, and your equity in assets will let you know just how much you should spend on your new building project. However, the simple question of “How Much” for X amount of dollars may sound like a simple enough question, but I can tell you from 40+ years of new custom home and renovation construction experience, that is very rarely the case!

Without a set of finalized building plans there is no real way of knowing how much a home or renovation project will cost you. Therefore, before you have plans you must simply guesstimate, and to do that you need a bit of help.
If you visit our website at landendevelopment.com you will find several helpful aids, such as a new-home ballpark construction calculator, and a “semi detailed construction cost calculator”.
There are several other project schedule calculators as well to determine the rough cost and length of time for your project which then allows you to calculate the interest carrying cost of your construction facility. Also, there are contract comparison calculators to help you determine the best type of contract to use, be it cost plus, fixed price, or project management, along with several other helpful e-books on the subject of construction cost, including an e-book about debunking the myth of builders quoting per sq. ft. cost. We even have a do-it-yourself heat loss calculator to help you figure out your energy design cost.
It is very important to start with a realistic budget; whether you are designing the project yourself or working with a professional architectural/structural designer. I recommend that you start with calculating your own rough estimate for the size and type of project you have in mind, and do this BEFORE you start any detailed design process. I find that it is best to arrive at this ballpark number from multiple approaches, such as looking at comparable projects such as show homes built by a number of builders/contractors to get a rough idea of what average per sq. ft. cost are out there. (Keep in mind NO real builder calculates a selling price based purely on per sq. ft. cost (see also our free down load “Debunking the sq. ft. Myth”). Plus you should try out Landen’s ballpark budget calculators that you can also down load for free from landendevelopment.com. You should also try and put your own shoot from the hip “guesstimate” number, then blend everything together for an average budget number.
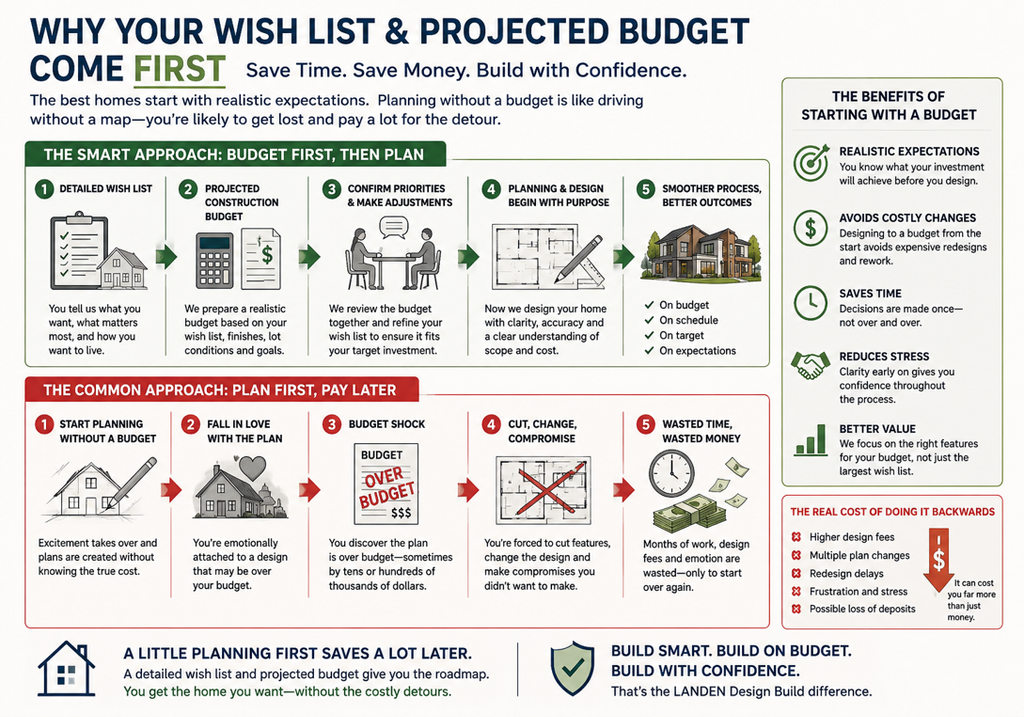
Once you have that rough budget in mind then give us here at Landen Design-Build a call and book a Test Drive Design slot for our no obligation, no charge, up to 30 hours of architectural preliminary design . (Keep in mind we book up early for this no charge preliminary service). Once we have completed a preliminary design, we can then further nail down a much more accurate building budget. If at that point the new budget based on the preliminary plans is in alignment, then and only then do you need to commit to a full structural design. This can then be sent out for tender or bidding, to arrive at a firm price and or more accurate building cost budget. If for some reason the preliminary plan estimated budget comes in too high, we can then simply scale down the “preliminary plans” and or building specs to match your budget without having to charge you an additional re-design cost!
When you are working with a professional architectural and structural designer like Landen Design, and when you share your budget numbers with our design team, that means we can start off working in the realm of real possibilities, rather than designing some “pie-in-the-sky” concept that will end up way over your budget. What you need is a home/project designer that is very familiar with residential and renovation construction costs, one that also fully understands that we cannot present you, the client, with a design concept that exceeds your total budgeted project costs. Rather, we present you with a concept plan with clear realistic budget guidelines. With Landen, you will reduce your chances of getting a project design that is so over budget that it will never get built. Unfortunately, this is the fate of many other ambitious designers and architects that are more interested in making a design statement and a name for themselves, rather that creating a home/project to meet within your requested budget.
Even with clear budget guidelines, many architecturally designed projects come in over budget – many times by as much as 30%-50% and in some cases come in double that of the original budget after being put out to bid. In my 40 years of custom home design experience, I find that many architects and home designers are overly optimistic when it comes to the “up-front” rough cost estimate. Very few architects or home designers have any actual hands-on construction experience or any real construction estimating skills of say that of a seasoned contractor such as the founder of Landen Development, with more than 40 years in the trades. Also, it should be noted that through training and temperament most architects are more motivated to create the perfect space in form and function, rather than to make it affordable and fit your budget! Therefore a design-build contractor builder such as Landen Design-Build might be a better choice for designing a “residential” home or renovation project that needs to fit a specific budget.
Using our web based do-it-yourself estimators!
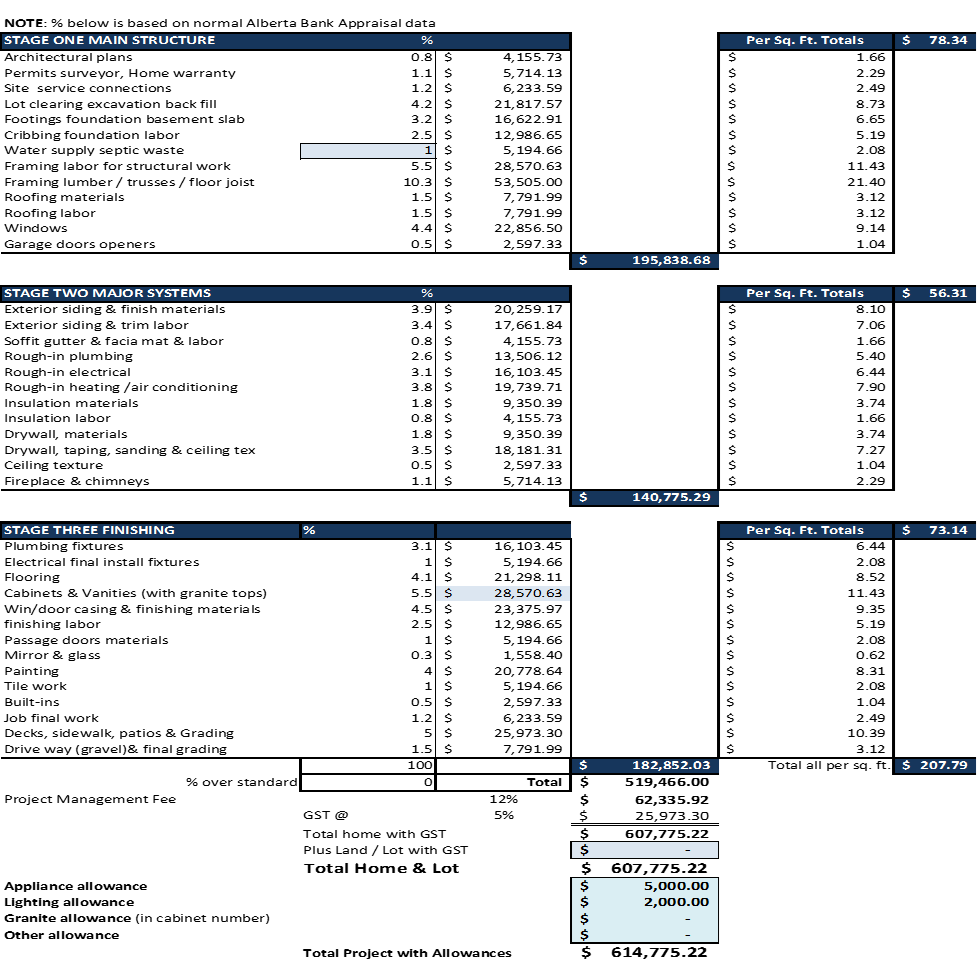
Without having to go to a builder/contractor, you can do your own rough estimating by downloading and using any one of our free Excel based estimators. Each is fairly easy to use, and designed to give you a rough construction building budget. One of our estimators is designed to estimate a rough budget based on having NO upfront plans, and is set up to budget based on “projected” floor areas only, meaning you simply input the rough size of the home you want to build on a floor by floor basis, we call this estimator our “Ballpark Estimator”. This is also based on the same per. sq. ft. costing data used by most bank appraisers. This estimator will give you a detailed breakdown of what to “roughly” expect for individual construction cost. See sample estimate report below:
Sample Ballpark Estimate Report
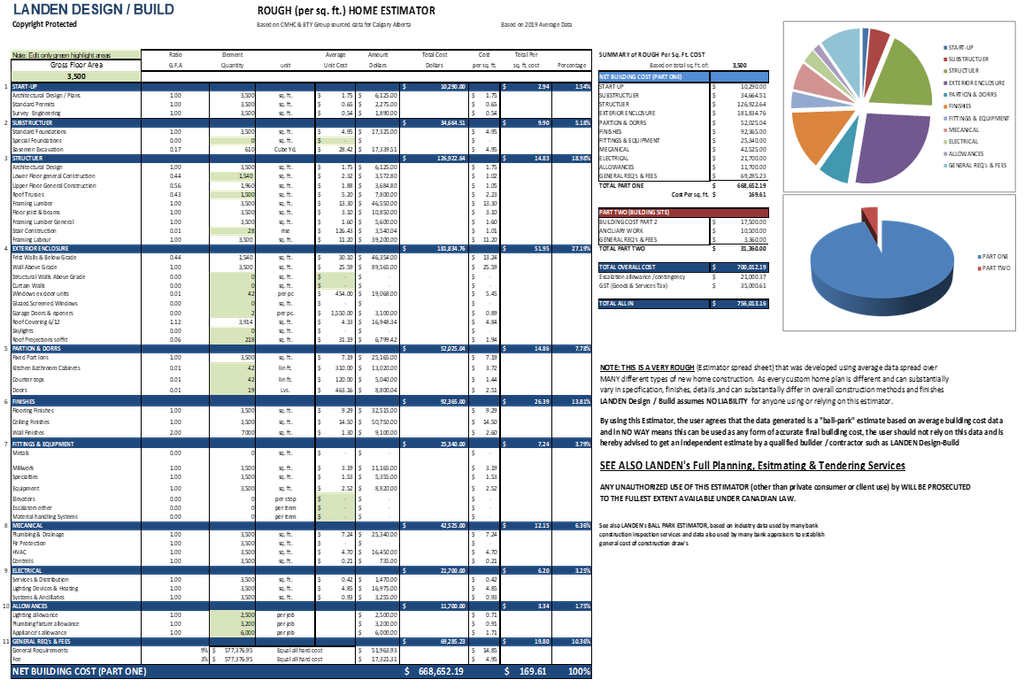
We also have a more detailed “rough” estimator, designed to roughly estimate a set of very preliminary plans, meaning you already have somewhat of an idea of the plan you want to build, with rough to scale drawings but you don’t yet have a full set of structural drawings. With this free Excel based estimator you will have to enter in a bit more input data into the highlighted fields, however this estimator gives you a bit more of an accurate rough budget. It should be noted though as the old computer saying goes “Garbage in = Garbage out! In other words, these Landen estimators are only as good as the data you put in, and are intended as a rough guideline only. To get a “real detailed estimate” would need us or some other contractor to do a “REAL” and detailed takeoff and building cost estimate, and/or have the preliminary plans sent out for tender or bid to suppliers, tradesmen and sub-contractors. As there are literally millions of different combinations of design details, products, and services that can go into a custom home design, there is no way that our ballpark estimators can be “fully relied upon” as a “guaranteed cost to build”.
We would, however, also be happy to prepare for you a detailed rough budget report based on your planning ideas, and/or based on our complimentary preliminary 3-D planning services and CAD based plans. We would have much more internal data and detail to work with, such as roof and wall areas, etc. that help us to nail down a more accurate construction budget. Below is a sample of our more detailed report:
If you find that your preliminary plans are coming in significantly over budget from your preliminary tendering or estimating, you’ll need to cut some costs (or find more money). Some things to look at are:
- Scale back the size of your project, however, note that the per sq. ft. building cost will not shrink on an equal sliding scale (see also Landen’s eBook Debunking sq. ft. cost).
- Choose less expensive windows, doors, cabinets, flooring, siding, and other finishes.
- Cut out luxury items such as high end appliances, jetted tubs or granite counters.
- Develop the basement area later on.
- Insulate and drywall the garage later on.
- Hold off on the deck, porch, or other components that can be added later.
- Leave parts of the building such as basements and attics ready to finish later.
- Create an expandable design that is easy to add to later, such as attic roof trusses instead of conventional roof trusses.
- Depending on your skills and time, add some sweat equity yourself such as, painting, and landscaping.
Build for Later Planned Expansions
There are some easy, low-cost steps you can take during design and construction that will make it more stress-free with design items to add on later or to finish additional space later on after the exterior shell is complete. Awaiting interior work for a later date is a good example, such as running rough wiring, HVAC and plumbing into an unfinished space such as an attic, basement or addition to complete later on. Frame openings for future doors into an addition, a bump-out, or garage, or bury pipe and wire runs that you will need later (and then remember to keep a set of plans that show where these rough-in openings are).
Consider Having NO Basement
There is one option that many people don’t think about, and that is not having a conventional basement, and NO I don’t mean a crawl-space! There is a fairly new concept in homebuilding that has actually been used in the commercial buildings for years, “foundation screw piles”! Effectively these are steel pipe with a drill point and a “threaded screw end” that are drilled into the soil down to below frost level until they reach a pre-engineered soil load bearing capacity, then grade beams are placed over the screw piles and effectively the home is built “slab on grade” or could also be elevated off the ground on LVL beams and then closed in with skirting, (see detail below)
If, despite your best efforts, you end up with a preliminary plan/design that is coming in drastically over budget after tendering out the preliminary plan, you should consider taking advantage of Landen’s no charge preliminary planning process, rather than paying another designer for a design that never gets built! This way, you can hopefully salvage the preliminary plan by scaling back the plans and specs before any finalized plans are done, saving you any extra design revision costs that are normally associated with plan revisions. You should note that normal design rates for plan revisions can cost around $75 an hour or more if using a full-fledged architect firm. With Landen, there are no plan revision costs up to finalizing the preliminary planning stage. We only have revision charges if you have already signed off and “green-lighted” the preliminary plan for full structural plans, and then after structural plans are complete you want changes! It makes a lot more sense to design something affordable in the first place at the “preliminary planning stage”. It should also be noted that if for some reason you are not happy with our “Preliminary Planning Phase” you owe us nothing – we are one of the very few architectural design firms that offer this guarantee!
Scaling Back Square Footage
You should note that simply scaling back the overall square footage of a home or renovation will NOT have a straight forward sq. ft. sliding scale of cost saving! If, for example, you want to build a 2,000 sq. ft. home and you find that the overall per. sq. ft. cost are coming in at say $330.00 per sq. ft., simply scaling back the size of the project by say 300 sq. ft. will NOT save you 300 x $330 a sq. ft. in construction cost. In fact you may only save $150-$200 per sq. ft! This is because all the “big ticket” items are still most likely the same, such as the number and size of windows, kitchen cabinets, number of bathrooms, size of furnace and hot water heater, etc. There is a sweet sq. ft. spot to aim for, being homes in the 2,000 to 2,400 sq. ft’ range, for which we do a “deep dive” and include in our other e-book Debunking the Sq. Ft. Myth, which you can download for free from our website at landendevelopment.com. Then there is also the consideration of the neighbouring area sales comps to consider, because there is such a thing as building being too small or building too large of home for the area, that is, if you plan to recoup the highest resale value later. Talk to a few knowledgeable Realtors in the area where you plan to build and get a feel for this “sweet-spot” home size!
BALLPARK ESTIMATES
Your first step in estimating is often to establish whether a project is financially feasible, given your budget. You probably have a number in mind that you are comfortable spending on your project, based on your equity in assets, savings and potential borrowing, versus a higher number that is probably a stretch. With a budget in mind, you can start to assess the cost range of the project so that you can answer the question, “Is this project going to be it in the right ballpark, or are there changes you can make to bring the project into the ballpark number?”
Contractor Estimates
Many contractors are leery about giving a quick “ballpark” or “drive-by” estimate, especially on very skimpy preliminary plans. The reason is they are afraid that you will want to stick to this number later on even if their actual final bid comes in higher, which in most cases it WILL! If you do talk your contractor into giving you a rough estimate, then understand that it is ONLY a rough number, unless they claim it is a “binding number” – and if they give you a “binding number” based solely on PRELIMINARY plans you might want to think twice about using them (see also our free e-book Understanding Lien Rights). Remember the word “estimate” can work both ways, which can surprise you later on when your contractor presents you with a much bigger bill than you thought you would be getting!
For smaller jobs handled by a single trade, such as roofing, siding, drywall, wood floors, etc., an experienced contractor or subcontractor can often give you a fairly accurate estimate in minutes. Subcontractors can usually generate fairly precise estimates very quickly because they work within a single trade and know their unit costs reasonably well. And they should have up-to-date material costs and know what factors will make the work go faster or slower, plus they don’t need to factor in any long range price that could be affected by future price increases, and therefore can toss off a fairly precise bid quickly and accurately.
For more complex jobs involving several trades, the estimating process takes more time and has a larger margin of error. Providing an estimate for a complex job is more difficult without knowing a lot of details since new construction costs can range from under $180 to well over $300 per sq. ft. depending on the type and quality of construction. Remodeling is even more variable.
It is not that different from buying a car. No one walks into a car dealership and asks what their cars cost per pound/kilo. Even though a Ferrari may weigh about the same as a Ford Fiesta, and have the same number of tires, with all the same familiar things like brakes and a gas pedal, BUT they have a substantially different cost per pound/kilo! Same thing with building cost, you need to determine do you want Ferrari specs or Ford Fiesta specs, or something in between, before you start designing anything! Building costs can vary greatly when you’re comparing basic starter home specs to high-end custom home specs that include all the bells and whistles. (See also our Debunking the Sq. Ft. Myth e-book).
You should note that an experienced builder or contractor has a pretty good idea of what their construction costs are based on the many projects they have done to date. However, each project is different as each client’s taste and requirement are unique. A good contractor can narrow some of these costs down to a reasonable range at the front end, and then later update them once final construction plans are completed, and all bids and quotes come in.
If you don’t have a contractor willing to toss out a ballpark figure, you can get a rough idea of a project’s cost, plus or minus about 10% – 20% by using the techniques below. It’s best to use more than one technique to see if your budget numbers hold up.
Square-Foot Building Cost
Using “rough” sq. ft. construction costs, you can quickly establish roughly what size of home (or addition) you can build at a given quality level. There are a few costing books available from sources such as RSMeans that are also used by many bank appraisers and others looking for a quick ballpark estimate of whole buildings. There are a number of companies that publish construction cost guides based on actual cost data, however, most are US based data. These books can be acquired from www.rics.org or www.rsmeans.com at a cost, however, these reports give complete project costs per sq. ft. for different types of buildings and remodeling projects,
Many of these books list several quality levels with their respective costs. Picking the right quality level is important since sq. ft. costs can range from as little as $180 per sq. ft. for the most basic, code-minimum housing to well over $400 for high-end custom work.
At the low end of the range, you can get a basic square box of a home with “builder-grade” windows, doors, floors, cabinets, fixtures, and trim – or at the top end, you can get expensive finishes and lots of bells and whistles. You can further fine-tune the number with various fudge factors for shape of building, rural vs. city building, or special site conditions. If you use this type of guide, read the small print and apply all the multipliers to get the best number you can.
While no real contractor/builder would bid a job based solely on the numbers from data costing books such as RSMeans, you can however get a rough ballpark number from RS. Means, and others. One tip, if you’re just looking for a ballpark number, you can sometimes find last year’s RSMeans guide online at a steep discount. However, when using these older guide books, make sure that you allow for the extra inflation factor for today’s cost, as well as permits and fees, the contractor’s overhead and profit, and utility connections. Ignoring these issues, or choosing the wrong quality level, will render these pricing reports fairly useless.
The house next door. If friends recently had a house built, or an addition completed, or a kitchen remodeled, and your project is similar in size and the quality of finishes, you might be safe to assume that your project will cost somewhere in the same vicinity.
Comparing New Homes for Sale
This approach takes a little digging and a certain amount of guesswork, but is another useful data point. Let’s say a developer/builder is offering new 2,000 sq. ft. homes on a standard city building lot for $900,000 including the lot. The developer may be offering lots in the same development for say $150,000, therefore allocating $750,000 toward the house. Simply dividing the net home value by the sq. ft. would give you a value of $375 per sq. ft. If the builder/developer does not break down the lot cost from the home cost, you can also ask a real estate agent what the average breakdown is between land and house for that area.
Note this quick and dirty way of sq. ft. estimating includes the builders mark-up. To determine the rough estimated hard building cost, deduct 15%-20% for overhead, profit, and marketing expenses. In the above example you’re left with $318 (based on 15%) per sq. ft. of “hard” construction costs, not including land, overhead and profit. If you visit a couple of show homes for sale and look at the interior and exterior finishes, then make an estimated adjustment up or down for specifications based on what you have planned. (Keep in mind the size of the garage square footage can also make a big difference!)
A Quick Note on Cost Per Square Foot
The number ONE question that we as a custom home designer and builder get asked, is “How much does a home cost to build per sq. ft.?” The short answer is no builder builds or prices that way, and if you find a builder that is willing to price a custom built home that way, I would highly recommend to run-away, not just walk away from that builder, as they simply don’t know what they are doing! You need to understand that every custom home is different, and has many hundreds of thousands of parts and pieces to it, never mind the hundreds of thousands of design options, finishes and materials options, energy efficient options, and other lifestyle options that are all very different for each client. It is kind of like buying a car, a Ford Fiesta weighs about the same as a Ferrari – both have 4 wheels and a spare tire. Why then does a Ferrari cost so much more “per pound” of car?
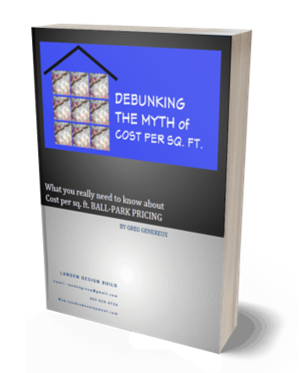
We have a free e-book that you can download from our website at landendevelopment.com called “Debunking the Myth of cost per sq. ft.” That goes into a deep dive into why and how construction cost will vary depending on what you want to build. I highly recommend you read this book before you engage any home designer – it will save you not only in design cost, but will help you navigate construction cost savings.
Budgeting for and Buying Your Building Site
Buying vacant land is in many ways more complicated than buying a house. What you can see with your eyes is important, but what you may not see such as subsurface soil and water conditions, seasonal effects, zoning ordinances, development permits and building permit requirements, deed restrictions, or a murky title can all have a far greater impact on your successful use of the land, and or have way more added site cost that you may first think.
In this section, you’ll learn how to evaluate a piece of land, estimate the real development costs, and avoid common legal pitfalls when purchasing. We will also cover the basics of wells and septic systems, and other site development issues that you should understand before purchasing vacant land.
Getting Started
Once you have a preliminary budget in mind, your next step toward creating your new home design is to find the right piece of land. We have some clients that come to us wanting to design their dream home before they buy their building site, and ask us to design a home, and plan to find land to suit later. This however is putting the cart before the horse! It is much better to find the land first (even if you have to put it under contract subject to getting your preliminary plans done). Vacant land that is undeveloped can have a host of other issues that affect not only the construction cost of the home, but also that of site development cost, as well as what can and cannot be built. Often the biggest cost surprise (especially with acreage sites) is the site development costs, which in some cases can add up to a jaw-dropping number.
Land Buying Checklist
Use this general checklist when evaluating a piece of land. A quick run through the checklist may remind you of questions to ask the seller, agent, lawyer, land title, planning officials, or outside experts, if necessary. It will also help you remember budget items that are often left out.
- Utilities access to natural gas, electrical water and septic
- Cell phone service
- Internet service
- Planning and zoning requirements
- Restrictive covenants (see land title)
- Minimum and or maximum size of home you can build
- Number of out buildings you can have (acreage development)
- Number of and type of animals you can have (acreage development)
- Storage of RV and other restrictions
- Community associations and or co-op fees (bare-land fees if applicable)
- Timeframe to build (some sites have a minimum building requirement to start construction)
- Site conditions (verified by your contractor/builder)
Verify That the Site is Buildable
You should note that it is not illegal to sell an unbuildable lot, or sell a lot that may not be suited to the type of building you want to build. For example, the lot may have certain building restrictions, such as building size, number of buildings, height restrictions, or allowable building types. Therefore, you first need to determine if the lot you are considering can be used as you envision. The laws about what can and cannot be built on a piece of land vary enormously from one area to the next.
Verify Zoning
Local governments establish zoning ordinances in order to regulate land use in accordance with goals set by the local planning board. The goal of land use planning is to promote a livable, and economically viable community, balancing the needs of homeowners, businesses, agriculture, recreation, and other community priorities. A title search can establish who owns a property, but will not tell you anything about its zoning status. To find this information you need to go to the municipality governing the area and ask about any zoning requirements, zoning restrictions, and also investigate any Area Structure Planning, so that you have a good idea of what any future development around your building site will look like a few years down the road.
Septic Systems
For city folks, water seems to magically appear at the tap and waste water just simply goes off to somewhere they don’t have to worry about. In rural and semi-rural areas, however, there’s a good chance that you’ll need to handle one or both of these vital functions literally on your own land. Problems with either a well or septic system can pose serious health risks and lead to big repair and servicing bills. Therefore (for acreage owners) it becomes the land owners job to ensure that there is an adequate supply of clean drinking water and a well-functioning septic system.
Water Wells
The building lot you are considering may already have a well drilled, or may have a shared well with one or more neighboring lots, or no proven water source at all. Wells can vary a great deal as in depth required, flow rate, and water quality. Before buying a lot with a well in place, you should get the water well reported flow rate in writing and an up-to-date water quality report readily available from most municipal health departments. If there is no water well or other source of water, you will need to verify that a water well is feasible. (This could be a condition of the land sale before closing on any land.) To verify the feasibility of a water well, contact the known water well drillers in the area, they usually have a good idea of what to look out for, and can give you an idea of rough well cost.
Site Evaluation
A piece of land that looks wonderful to the buyer’s eye may look like a lot of trouble to an experienced builder. Issues such as soil type, the presence of sandstone, high water tables, and poor soil drainage are just some of the issues that can complicate construction and drive up costs.
Site Design Issues
What will be the perfect building site for you, may not be the right site for others. Some folks like wind swept mountain views, others like shady hollows, others like open fields, others want to be tucked away in mature woods. Ideally, a house should be designed to fit the building site, or alternately find a building site that is a perfect fit for the house design you have in mind. However, we find that in most cases it is better to find your site, and then design a home to suit that site with the highest and best use for views, sun exposure, lay of land, etc.
Questions to Ask
In looking at land, there are many questions to answer before making an offer. Start with the most important question such as “Can I build on the lot and use the lot as planned”? This way you can quickly weed out parcels that will not meet your needs. If you are working with a real estate agent, get them to do most of the weeding out for you. However, important questions should also be put to the proper authority or professional, such as town officials regarding permits, setbacks, zoning rules, and on-site sewage requirements.
Other Development Cost
You may find your perfect piece of land that seems like a great deal. However, land purchases can also spring up any number of unpleasant and often costly surprises. In fact, developers buying large tracts of land to subdivide often budget more for development costs and fees than for what they budgeted for purchasing the land itself!
Before Making an Offer
So you’ve done your homework, and you have looked at several pieces of land for comparison, and have decided to make an offer. You’ve asked a lot of questions of the seller or seller’s agent, checked with approving authorities for zoning and planning issues, and talked to the neighbors, and possibly walked the land several times, consulted with experts as needed, worked through the checklist, and worked out a preliminary budget for land development. At this point, you will still have unanswered questions which should be added as contingencies to your offer. One thing to think about is making your offer subject to your being happy with a preliminary plan (provided from your builder). With Landen we can show you in full 3-D colour what your preliminary home would look like, what views, sun exposure, and what the lay of land would look like BEFORE you have to close on the land. In most cases we can turn around a preliminary plan in 10 to 15 days. We find that most sellers/vendors are willing to wait the 15 or so days, if that is the only closing condition!
BUDGETING FOR SITE DEVELOPMENT
You may find your perfect piece of land, however, as stated earlier there can be many costly surprises if you don’t know what you are really looking at before you buy the land. This is especially true for an acreage build. At Landen Design Build we are experts at determining if a particular site will meet the client’s needs, furthermore we can make recommendations as to what the highest and best use of a particular site is, such as where the potential for a walkout basement might be, know where snow drift issues will arise, site drainage issues, sun exposure, and view potential. Furthermore, we can assess any servicing requirements, road building requirements, soil testing requirements, potential road bans and so forth.
COST FACTORS
Site development or “site improvement” costs can vary dramatically depending on the building site and soil conditions, your development plans, and or local fees and permitting costs. Fees and permits alone can cost you well over $10,000 on some building sites.
If the home site is a long distance from existing utility lines, you may have to pay a fee of $35 to $150 or more per foot to extend the utilities to your house, this, in addition to the normal “tap-in fee” to actually hook up to services such as natural gas and electrical services.
Since many site development costs are not readily apparent when you are looking to buy a building site, they have the potential to eat up dollars that you had originally intended to be used for home construction or may derail your project altogether. So it’s important to get a realistic estimate of site improvement costs as you evaluate a piece of vacant land, especially if looking at an acreage development.
Even when buying a “developed” lot, make sure you know what exactly is included in the package as it can vary a great deal from one development to another and you may still need to pay for additional site work, permitting, and fees including costly environmental assessment impact fees. In addition to the purchase price of the land, make sure you budget for:
- A survey, if required
- Hookup to utilities: phone, electric, cable, gas, and sewer and water (municipal or community systems). You need to include both the cost to extend lines to your house and the “tap fee” to hook up.
- For acreage sites, septic system design, soils testing, and installation (conventional or alternative, if required) Well drilling, pump, and hookup to house for acreage building sites.
- Earthwork: excavation, cut-and-fill, site scrubbing and rock blasting, if required.
- Paving: road, driveway
- Landscaping
- Permits and fees: The number and size of fees vary widely. Ask for a list of all permits and fees required in your jurisdiction
- Legal costs: title search and other closing costs. Also may include addressing challenges from abutters, resolving conflicts over rights-of-way issues, boundaries, etc.
- Impact fees, this varies by jurisdiction, such as district, town, municipality or city. Each have their own pet peeves to deal with, such as storm water management, existing well reports, environmental issues, and other creative names!
Budgeting for Land Development Cost
Before making an offer on raw land, you’ll want at least a rough estimate of what it will cost you to develop the lot. This is especially the case with an acreage development lot. These costs are often underestimated and can make or break a project’s viability.
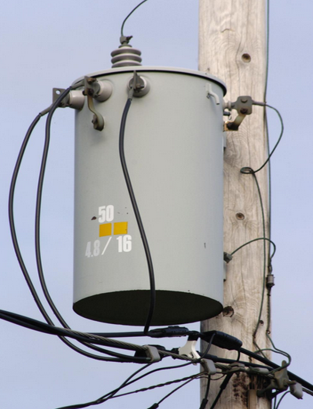
For example, getting electricity to the site might involve paying the utility company to install an additional or upgraded transformer, or need an excavator to dig a trench and run underground conduit, plus the electrician to pull cable through the conduit from the transformer to the house and install the meter-base and service panel, and then the utility company again to install a meter and tie the cable to the transformer. This can all add up to a large unexpected expense. Some of the key site development costs to look out for are listed on the next page:
Cost of land: Plus any brokerage fees.
Permitting: Septic, well, driveway, building, other (varies with jurisdiction).
Other regulatory fees: Plan review, inspections, land clearing, monitoring wells, curb cuts (varies with jurisdiction) etc.
Tap fees: Connection fees for municipal water, sewer, electric, and gas if available.
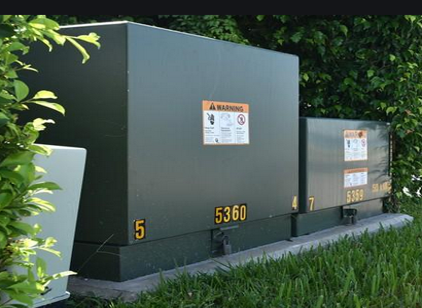
Utility connections: Costs to bring all utilities to the house, including electrical power, natural gas, water, sewer, phone, cable TV, Internet. This may include trenching costs for underground utilities; transformer (being the big green power box by the road or overhead transformer), and meter installation for electric and gas. Some utilities charge $50 to $100 or more per foot to extend existing lines, so long runs to the nearest utility line can add up to be very expensive.
Survey: Usually required by many lenders and building departments.
Engineering inspection: If needed, for steep sites, wet sites, problem soils, water management reports and design, or other site problems.
Water well: Well drilling, casing, pump and wiring, pressure tank, trenching, and plumbing to house. Also any water treatment that may be needed (this is especially the case for acreage development).
Soil testing: If required – deep hole test, perc test.
Septic System: Design and installation; more expensive “alternative systems” may be needed for poor soil drainage, property close to water way systems, or other environmentally sensitive areas.
Clearing: Note, it costs much more to cut carefully around and preserve existing trees! If a site is heavily treed you may also need to include removal of stumps and cut timber.
Rough and Finish Grading: May need to include purchase of soil, sand, gravel, or crushed stone, especially if you need to bring in a new road or driveway!
Blasting: If required for the foundation or when trenching for utilities, note many areas around Calgary have sandstone just under the topsoil surface. You may also have to budget for cost of removal of blasted rock or excess fill from the foundation excavation.
BUDGET FOR ERRORS & COST OVERRUNS
Cost overruns from estimating errors are an unfortunate fact of life in construction. There are many ways for jobs to go over budget, and cost you more than you or your contractor (or sub-trade) estimated. While some of the items discussed below are not typically considered “estimating errors,” all can drive up costs beyond the estimate or bid price. That means someone needs to come up with additional money at the end of the job. Either the contractor makes less profit or you have to come up with extra cash. Who pays for cost overruns is largely determined by your contract. (See also our e-book “Understanding Construction Contracts”)
If you are working with a contractor who has given a fixed bid, then most cost overruns cut into his profits (although many can still be passed on to you the owner) . If you are an owner-builder, or working with a time-and-materials or cost-plus contract, then most of the cost overruns will come out of your “the owners” pocket. Cost overruns are probably the most common cause of disputes in building and remodeling projects. This is why I highly recommend reading our e-book “Understanding Construction Contracts” which you can download for free from landendevelopment.com and get to know what you really need to have built into a typical construction contract with your builder.
The main types of estimating errors that directly affect your budget: omissions: These are items accidentally left out of the estimate – either soft costs (permits, fees, etc.) or hard construction costs. Omissions may be due to items missing from the plans and specs that were not included in the estimate and bid.
- Wrong assumptions: These are items that you assumed were covered under a contractor’s or subcontractor’s bid, but are not
- Inadequate allowances: You may get an estimate from a contractor or subcontractor with allowances for items such as lighting, appliances, floor coverings, and counter tops that are far below what you can actually buy them for, a very common contractor “trick” to make a bid/quote “look lower” than their competition.
- Price changes: Material cost or labor costs may rise between the estimate and the project.
Other reasons that actual costs may exceed estimated costs include:
- Unclear or incomplete plans and specifications: The absence of clear plans leaves much room for disagreement about what, exactly, was bid on. This can lead to change orders and extra costs for extra work.
- Cost-plus bids: Unless you have a guaranteed maximum, the final cost is unknown, and often more than you estimated.
- Job-site surprises: hidden conditions that should have been detected by more diligent investigation.
- Construction/design errors: If you build something wrong, have to tear it out and build it again, you may be able to get someone else to pay – the architect, a subtrade, a supplier – but most likely you’ll end up paying for it twice.
- Owner changes: You, the owner, may decide to use better windows, roofing, flooring, etc., during the project; or decide to move walls, windows, etc., after installation.
OMISSIONS
It’s easy to accidentally leave things out of an estimate, especially soft costs, but construction items are also easy to forget, especially for the inexperienced. As for soft costs, don’t forget all your permits and fees, which can add up to many thousands of dollars. Then there are the not-so-obvious costs like temporary power, dumpsters, and site prep.
Land development cost often come in much higher than expected. Basic construction items that have not been accounted for in the plans and specifications such as say household exhaust fans, bath hardware are easy to overlook, with each omission that can range from a few hundred to thousands of dollars.
Your best tool to help avoid omissions is a good checklist and very detailed plans and specifications. This is where engaging a good quality architectural home designer that has ALL needed design details to make sure you don’t hear the old contractor saying, “That is NOT on the plans, so that will be extra!” In other words it is probably not the best idea to hire the cheapest home designer.
Wrong Assumptions
This is a broad and potentially costly category that many an owner experiences, and should try and stay clear of. If you have ever heard yourself saying, “But I thought that was included in the price,” then you know what I am talking about!
These problems are usually related to unclear communication of expectations via plans, specs, lack of detail, or work descriptions (scope of work). If the contract is not clearly laid out in terms of what you expect as the owner and what the contractor or subcontractor should provide for the price quoted, such as what items may cost extra, or may be specifically excluded from their scope of work, then it can result in wrong assumptions. There is no such thing as not enough details – everything should be put in writing in the main contract.
The best advice: Clear communications in the plans, specs, and the contract, so that all parties know what is expected. If you are hiring subtrades directly, you will need to provide each sub with a very clearly written detailed description of their scope of work, along with VERY detailed plans and specifications. That should then eliminate most of these misunderstandings.
Inadequate Allowances
To keep their bids attractive, many contractors put in unrealistically low-ball allowances. Lets say your contract contains a $10,000 allowance for kitchen cabinets, but you end up choosing cabinets that cost $20,000. You now owe $10,000 extra, plus GST, and even more if the contractor charges markup on allowance upgrades. He may even charge extra to install the more expensive cabinets.
The best advice: Find out beforehand how the contractor prices allowances, and start out with realistic allowances for the quality level you want. The best solution, when feasible, is to pick materials early and include detailed model numbers, and exact material descriptions to make sure the builder/contractor reflects real actual costs. In a competitive bidding situation, some contractors will purposely put in low-ball allowances to make their overall bid “look lower” than their competition.
Price Changes
Prices of some building items, especially commodities like drywall and lumber can undergo dramatic price swings due to real or perceived shortages. Prices of everything else tend to rise over time. This is why a good contractor/builder will allow for a contingency factor for projects that takes a longer period of time to complete. A custom home build will require the builder to possibly budget much higher than the going rates at the time of bidding. One of the ways to avoid and hedge this situation is to use a fixed builders management fee based on the proposed budget, and then hope the future market is somewhat in your favour by the time you complete your project. This way you know the builder is working off of a FIXED fee to manage your project, with the only risk being that the hard cost might exceed the original budget.
Unclear Plans & Specifications
Unclear plans and specifications are a very common problem on a lot of jobs where people don’t want to take the time to draw up and specify every detail. However, it can be a much more expensive problem later on when you start getting too many change orders or statements from trades and suppliers that state “it is not included on the plan” and they are then holding their hand out looking for more money! So make sure your construction drawings are very detailed, accurate and complete, and come with very detailed written specifications.
The best advice: Specify, specify, specify. Be very clear about the products you want installed, how you want them installed, and what the final job should look like. Be wary of phrases such as “in a workmanlike manner” or “match existing” without a clear and objective description of materials and workmanship.
Hidden / Concealed Job Site Surprises
These are sometimes referred to as “hidden/concealed conditions” inside a standard contract. In renovation projects, examples include such things as concealed damage or wood decay, or concealed electrical or plumbing lines that need to be replaced because they are damaged or out of compliance with modern codes. In new construction, it may be conditions under the ground, such as concealed sandstone, soil conditions that need remediation, or high water or Radon conditions that require special pumps or venting.
If the contractor’s bid has a Concealed Conditions clause, these costs will be passed on to you. If such a clause is left silent, then who pays for it? The only way to solve this mess is by mutual negotiation or in the worst case, litigation.
The best advice: Hire a reputable and knowledgeable contractor – one with more experience and a trained eye that should hopefully point out any telltale signs. If you or your contractor or builder suspect there will be problems, but are not sure of the extent, then bring in an arm’s length third party specialist such as an engineer to help set the record straight.
Also have a clause set out within the contract that pre-sets hourly rates or added mark-up for unseen extras, combined with a reasonable pricing structure for the unknown items, for example: “X” dollars for each linear foot of ______. Or “X” dollars to install __________ if ________ “X”-conditions requires this addition. The idea is to link specific prices to specific conditions rather than an open-ended time-and-materials or cost-plus contract.
Construction or Design Errors
What you don’t need is a contractor that “likes to work for you so much, they want to do everything twice!” In other words, because of design errors the contractor needs to rip-out work they have already done, and start all over again, and then you end up arguing over whose fault it is! This is where using a Design-Build Contractor like Landen Design Build works best as they are one and the same and can’t simply pass the buck. If using an architect or “outside designer, it’s not always clear who pays for design errors (as most standard architectural contract include a “get out of jail free” clause) and usually have statement labels on building plans that relieves the designer of most design errors. Like a note on the plans that states “If any errors are found by the owner and or the contractor on any part of these building plans, the error must be reported back to the designer BEFORE any construction has commenced, so that the Designer can rectify the design error PRIOR to any construction commencing.” In other words, if you don’t report it BEFORE you start work, then the error problem is the owners problem!
The best advice: Hire good people who know what they are doing, and have lots of proven experience, as they are less likely to make major blunders. Most contractors hate “call-backs,” and will do whatever they can to avoid them. Well done, clear and complete plans and specifications will help avoid problems.
DESIGN CHANGES
A change to the plan, once construction begins, usually generates a CHANGE ORDER and a price increase. Some changes are required due to design errors or omissions. Some are required by code officials who rightly or wrongly say that some aspect of your house is in violation of the building code (note: many code regulations are open to interpretation by the inspector). However, the biggest cause of changes on most projects are due to the owner who decides late in the game to change their mind on windows, roofing, or flooring selections, or decides to move walls, windows, electrical etc. after they have already been installed!
Some small changes can be handled by a simple up-charge or an allowance, if one was written into the contract in the first place. Others, like changing from vinyl flooring to tile, might require tearing out and replacing the floor underlayment as well as structural reinforcement to make a stiffer floor. It’s understandable that once you are able to walk around in your newly framed home or addition, you might realize the mountain view would be so much better if a particular window was moved or enlarged – or that you want a little extra room added to a bathroom or walk-in closet. This is where these changes are best done sooner than later, or they will become huge EXTRAS.
The best advice: Plan, plan, and plan some more, and make as many decisions as possible BEFORE starting any construction. It’s much easier and cheaper to move a line on a drawing than to move a real wall or window. With today’s 3-D design systems like the ones we use at Landen Design-build, it’s easier than ever to visualize your new home or renovation before digging a hole or banging in the first nail. The state of the art software that we use at Landen lets you do a virtual walkthrough of the inside and outside of your home, and view it from any angle before it ever exists!
However, along with these 3-D design tools you still need to visit show rooms, home centers, and suppliers of flooring, windows and doors, and other materials to see the products you are considering. There’s no substitute for putting your hands on an actual sample. The more you can nail down before you start designing or building, the less you will spend on changes during construction.

BUDGETING FOR A CONSTRUCTION LOAN
Part of construction budgeting is allowing for construction financing. You may ask what does this have to do with a construction budget? The simple answer is the contractors cash-flow needs. Most bank/lender construction financing will only advance funds at pre-determined “milestone phases”. Meaning the construction work for each milestone MUST be complete to the satisfaction of the bank-inspector for each project milestone BEFORE the lender will advance funds. What this means is that you need to know how much upfront cash you will need to get to each milestone to then be able to draw down a particular tranche of funding.
Unless you are paying all cash for your project, you will need a construction loan to pay for the materials and labor, and may also need bank funding to buy the land as well. Construction loans are a bit more complicated than conventional mortgage loans because you are borrowing money short-term for a building that does not yet exist. A construction loan is essentially a line-of-credit, like a credit card, but with the bank controlling when money is borrowed and released to the contractor. They usually only advance funds AFTER the progress inspection of the milestone requirement.
You should note that in most cases the lender wants to approve “both you and your contractor” for the loan. The means the Lender not only wants to know that you can afford the loan with enough cash left over to complete the house, but also wants to know that your selected contractor has the wherewithal and skills to complete the project on time and on budget.
In in many cases the construction facility will be converted into a longer term mortgage, also known as a take-out mortgage after the project is completed. The other major thing the construction lender will need to know is the value of the finished project, and to do so will engage and lender approved appraiser to make sure the project will have a high enough appraised value to support the final take-out mortgage.
Your construction lender needs to know the full story behind the project, and believe that you and your contractor can make it all happen! This requires a solid “lending package” including detailed plans, specification, construction estimate (preferably a very detailed break-down of construction cost), a detailed project construction schedule (CPM, critical path management plan) a proposed milestone draw schedule, builders warranty registration, licencing, and any other credentials. At Landen Design Build we have produced many lender packages and know exactly what a lender is looking for.
There are many variations of types of construction loans from lender to lender, and they can change frequently, so you should talk to a few different lenders to see what financing plan is best for you. NOTE: make sure you go to each lender with a copy of your own pulled credit report, and do NOT allow them to pull their own credit report until AFTER you have a conditional approval, then and only then should you allow them to pull their own report, as having too many credit reports pulled by several lenders will negatively affect your credit score!
You should note that “Owner-builders” face additional obstacles since you will need to convince the bank that you have the necessary knowledge and skills to get the job done on time and on budget.
Typical Construction Loan Details
Construction loans are essentially a short-term line of credit extended to you to get your house or renovation built. If you don’t use all the money, you only pay interest for the money borrowed. If you’ll be taking out a construction loan, your total loan expense needs to cover both hard and soft costs. A typical breakdown is shown below:
| Typical Construction Loan Breakdown | |
| Land cost | $450,000 |
| Hard Construction Costs | $1,250,000 |
| Soft Costs: Plans, permits, fees | $38,000 |
| Closing Costs: Loan fees, title, escrow, inspections, appraisal, etc. | $4,500 |
| Contingency Reserve(5% of hard costs) | $62,500 |
| Interest Reserve | $8,000 |
| Total Project Cost | $1,813,000 |
| Appraised Value(completed project) | $1, 925,000 |
| Down payment | $450,000 |
| Loan Amount | $1,363,000 |
Cash Down Payments. With construction loans, the lender wants the borrower to have some “skin in the game” in the form of cash deposit or land equity. If you are borrowing on the land as well as the construction, you will typically need to make a substantial down payment of 20% to 30% of the completed appraised value of the land and building.
Using Land as Down Payment. The land is typically assumed by lenders to account for a least 25% to 33% of the value of the completed project. If you already own the land outright, you will have an easier time getting a construction loan. The land will count as your owner’s equity in the project, and you may be able to borrow up to 100% of the construction cost.
Construction Loans for Land. Loans for both land and construction are much harder to obtain than construction-only loans. Construction loans are also complicated if you are buying the land from one person and contracting with another party to build your home. To protect yourself, it’s best to make any offer to buy land “subject to” getting your construction financing approved. You should also allow for enough time in your offer to apply for a construction loan and get approved, which in some cases requires that plans are also done for the lender to have the blueprints appraised for the value of the home “when finished”.
Interest Reserve. Many construction loans are set up so that the owner does not make any payments during the construction phase. This allows for the loan to include an “interest reserve,” which is money lent to you to make the interest payment. This is directly deducted from the construction loan facility, meaning you may not have what you think you have to pay construction bills, as the interest is considered part of the cost of construction. However, the benefit is that you don’t have to come up with additional loan servicing cash during the construction phase. The downside is that you are effectively borrowing additional money.
Draw Schedule. In general, the lender does not want to disburse any more money than the value of the completed work. Nor do you if you are hiring a general contractor. For example, if the contractor has completed only $100,000 worth of work, but has been paid say $175,000, neither you nor the lender are likely to recoup the difference if the builder walks off the job, or worse the contractor goes out of business right in the middle of your project (see also our free e-book “Understanding Lien rights”). For that reason, you and the lender will want to have a properly set up lien holdback trust account, and will need to establish a detailed draw schedule based on the value of each phase of the work done and have all parties sign off!
Disbursements. Before doling out money, the lender will want to make sure that the current phase of work has been completed properly, that subs and suppliers have been paid and signed statutory declarations of lien waivers, and that the project is moving along without any serious problems. Banks typically hire independent third party home/bank inspectors to inspect the work completed to make sure it is in compliance with the plans and specifications. However, you cannot rely on the bank’s inspection as an assurance of quality workmanship. For that, you should hire your own private building inspector to make periodic inspections.
Insurance. Your construction loan will also require that you AND your contractor carry General Liability Insurance, covering any harm to people (non-workers) or property caused during the construction process, and Builders Risk insurance, which covers damage to the unfinished building. Furthermore your lender will most likely want the general contractors proof of WCB (Worker’s Compensation Insurance coverage).
FINDING THE RIGHT LENDER
Most construction loans are issued by banks, and not mortgage companies, as the loans are typically held by the bank until the building is complete. Since construction loans are more complicated and variable than mortgages, you will want to work with a lender that is experienced in these types of loans. Also, given that not all banks offer construction loans, you should talk to at least a few different banks, or engage a broker to find you a construction lender.
Also different lenders have different policies around construction loans. For example, if you have a mortgage on your current home that you are selling, some lenders will not count that carrying cost against your borrowing limits. Others may want you to sell your first house before you can obtain a construction mortgage to build your new home.
Different lenders will also offer different rates. Naturally you will also want the best rates and terms available. This may be another reason to engage a broker to shop around for you, as they generally know where the best rate money is coming from, plus they can shop around without directly affecting your credit report (see also credit reports pulled by a lender).
GETTING PRE-APPROVED or PRE-QUALIFIED
Before getting too far ahead with your plans to buy land and build, or to undertake a major remodeling project, it makes sense to find out how much you can borrow. Conversely, once you know your borrowing limits, you can tailor your design to your budget realities. You can meet with a loan officer to just gather information, or to get pre-approved if you plan to start the project right away. Pre-approvals typically last for 30 to 90 days, depending on the lender.
Equity lenders want the borrower to have some “skin in the game.” The more money you have in a project, the less likely you are to default or not complete the project. On construction loans, most lenders only like to loan out 60% to 75% of the appraised value of the home as and when completed. This is based on a “blue-print appraisal” according to the plans and specs. This is called the “Subject to Completion Appraisal,” done by the lender. If you already own the land, you will probably have no problem with this equity equation, since land costs have risen much faster than construction costs in most areas in and around Calgary and usually account for the largest share of the total project cost.
APPLYING FOR A CONSTRUCTION LOAN
If you’ve been pre-approved and the building appraises within the lending limits, you show up with a full lending file of documentation, you’ve selected a reputable contractor, and your credit standing is in good shape, then you should have no problem obtaining the loan. If you plan to be an owner-builder, you will have the additional task of convincing the lender that you can get the project completed on time and on budget. The more cost breakdown documentation you bring the better, since cost overruns (or underestimates) are the number-one problem with inexperienced owner-builders. If you are planning to become an owner-builder, hiring a construction manager (such as Landen) will help you get your construction funding and help you put together a credible lending package to secure construction funding.
To apply for a loan, you’ll need the following, in addition to any standard financial information required for any bank loan:
- Building lot details, including a proposed site plan, copy of Land Title and a copy any restrictive covenants.
- In the case of an acreage build, you will need to show existing services, such as water, gas, and electrical access, and if not already to the site, show how much that will cost to service the site, with estimates from the appropriate suppliers/contractors.
- A clear description of responsibilities of the architect (if any), and the general contractor, construction manager, or yourself if you plan to be an owner-builder.
- The builder’s resume, insurance certificates, registered warranty certificate, including any credit and banking references for the builder as needed by the lender.
- A complete set of blueprints and detailed specifications.
- A complete material’s list in the bank’s format.
- A line-item budget schedule (in the lender’s format).
- A detailed project construction timing schedule (CPM).
- A proposed draw schedule (payment schedule) consistent with the lender’s disbursement procedures.
- A signed construction contract, including start and completion dates, and provisions for change orders.
- A copy of any approved permits.
FINANCING FOR OWNER BUILDERS
It is difficult if not almost impossible for owner-builders to get construction loans. Since you are being loaned money for something that does not yet exist, you need to convince the bank that you can get the job done on time and on budget. The key to this is approaching the bank the same way a contractor would by using professionally done plans and specs, a detailed estimate, and a proposed construction schedule. You may consider hiring a construction manager, estimator, or other building consultant to help put your package together. You should note that banks/lenders are “paper hounds.” In most cases the more paper back-up the better, of course without “padding the file with useless documents”. We here at Landen Design have put together hundreds of “bank funding proposals” and know exactly what a lender is looking for. Plus, if you do plan to be an owner-builder, we also offer our “looking over your shoulder” inspection services, where we put together a very detailed site inspection report, letting you know by where things may need a tune-up, repair, or is simply not done correctly, which also helps to convince your lender that you have a “professional” overseeing the job for you, effectively as an on demand project manager!
You will need an accurate estimate of proposed building cost, which is absolutely essential to the lender, since the lender WILL assign a lender approved appraiser (at your expense) to perform a full “blue-print” appraisal to determine the value of your project from the supplied building plans submitted to the lender. Note, if it looks like your estimate is overly optimistic and the lender feels you may not get the project built for the requested construction loan amount, you will either need to borrow more (if you qualify), or have more of your own cash upfront to add to the deal, or scale back elements of the design. Note: An estimate that is overly cautious can have a similar effect if the bank appraiser comes in with a much lower project construction cost than what you have stated to the lender. In effect, the lender then thinks you are trying to hood-wink them to borrow more than you need!
Many building projects come in over budget, and it’s the rare job that comes in under budget. An owner-builder or inexperienced contractor’s lack of experience can often lead to important items being overlooked in the original estimate. The project may incur extra costs through design or construction errors, inefficiency, hidden problems, or changes to the plans or specs during the project. This is another good reason to engage a “design build” contractor/builder like Landen. Any design errors that may come up are now the responsibility of the design-build contractor, and not you the owner, and therefore most lenders generally look at a design-build contractor differently, than say a builder building off of separate architect’s or designer’s plans.
You need to understand that a lender wants protection against any uncertainties, so for an owner-builder they may want more of your cash into the project up front as well as evidence that you are well organized and have done thorough planning in the overall plans, specs, and budgets. Of course you don’t want to be surprised any more than the bank does, so make sure you do your homework. Have the house completely designed and built, with how you plan to pay for it “on paper” before you start construction and borrowing.
IMPORTANT NOTE: You should never start a project build with your own money, and take the project as far as you can on your own cash, and only then start looking for financing! If you have done so, you are very unlikely to find a lender, as the last thing a lender wants to do is “take-over” a project that is “half-done”! So, never start a project unless you first have your construction funding in place, even if you plan to put a large amount of your own money in up front! If you do plan to put a large amount of your own cash into your build, you should set aside some of that cash investment for the “end of the project”. That way if you do need to draw down ALL of the pre-approved construction funding, and find yourself short, you still have the “set-aside” cash reserve to tap into, without having to go back and beg your lender to expand your lending facility! In other words, set up your construction funding for more than you think you will need, and if you don’t draw down all of the construction funding, then it’s no big deal!
Conclusion
After reading this e-book it should now be evident that setting a realistic budget is probably more important than anything else in the design and building process of building a new home or renovation project. You should now understand that keeping your budget a “secrete” from your architectural home designer is probably not the best idea. Further, you should now understand where to start in “setting a realistic budget”! So, go out there and do a bit of budget homework, use some of the preliminary draft estimating aids that we at Landen Design Build offer as free downloads from our website at landendevelopment.com . Or, better yet, book a no obligation design consultation with us, and we will help you set that realistic budget. You have nothing to lose and much to gain from our up to 30 hours of no obligation Architectural Design Services. So give us a call and let us show you what we can for you!
About the Author

The founder of Landen Developments Inc. and Landen Design-Build, Greg Genereux, has more than four decades of experience in custom home design and custom home construction. Designing and building well over a thousand custom home plans, and building many of Calgary and areas’ most prestigious homes over 40+ years of construction experience. Many of Greg’s clients tend to come back for their second, third, or even their fifth custom home build. Greg has won many best in class design awards, including several SAM awards, and won the coveted Golden hammer Award for 10-years of best in class service from the ANHW program. Greg also holds several architectural design certificates in Drafting, CAD, Land Planning & Development, and is well versed and experienced in residential structural and mechanical design holding a SAIT Engineering Technologies certificate