
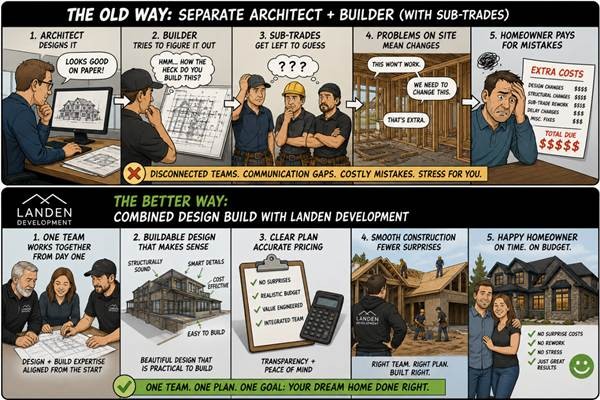
A good acreage home starts with more than a floor plan. For design-build custom homes in South Calgary, the first drawing needs to consider the land, the family, and the work required to build the home properly. At LANDEN Design Build, our design process connects these parts from the start, so decisions made on paper have a clear purpose on the job site. The first sketch is not supposed to answer every question. It should help us ask the right ones. A strong process gives each decision a reason and tests that decision against the property before construction begins.
It also gives us a better starting point for the construction budget. Homeowners often begin by asking about a price per square foot, but that number can only tell part of the story. The design, specifications, site conditions, structure, and finish selections all have a direct effect on the actual project scope.
Start With the Property, Not the Floor Plan
The land gives the home its first set of rules.
Slope, driveway access, trees, drainage, views, utilities, septic requirements, and future outbuildings can all affect the building location. Our team studies these conditions before treating the floor plan as the main decision.
A house can have a great layout and still be wrong for its site. We want the building position to support the property rather than force the land to work around the house.
The position also affects how people arrive at the home. It can change the driveway approach, garage location, outdoor areas, and relationship between the house and surrounding land. These decisions are easier to manage early than after the plan has been developed around the wrong location.
This is also why our process includes a building site assessment at no charge. Looking at the property early can reveal conditions that may affect the home, access, servicing, grading, or construction scope. Those findings give homeowners useful information before they invest heavily in detailed design.
Find Out What the Family Actually Needs
A custom home should solve real problems.
We ask how the family enters the house, stores outdoor gear, uses the garage, prepares meals, spends time together, and moves through the day. These answers help shape the rooms.
A mudroom may need to sit beside the garage. Storage may need to be close to an entry. The kitchen may need a clear connection with the dining area.
These choices create a floor plan based on real use rather than a list of rooms.
We also think about how the home may be used several years from now. A good plan should have enough flexibility to support changes in family needs without adding space simply for the sake of having more rooms.
Our design test drive also gives homeowners an opportunity to work through these ideas before committing to a full design program. LANDEN Design Build offers up to 30 man-hours of no-charge CAD and 3D rendering design, subject to the program details. This can help clients test layouts, explore ideas, and build a clearer wish list around their lifestyle and priorities.
Draw the House Around the Way People Move
Good circulation is easy to notice because it does not demand much thought.
At LANDEN Design Build, we consider the path from the driveway to the garage, from the garage to the mudroom, and from the mudroom toward the kitchen and main living areas.
We also separate guest movement from private family areas where it makes sense. The goal is a home that feels simple to use, even though many planning decisions sit behind that simplicity.
The same thinking applies to outdoor access. A door should lead somewhere useful. A hallway should connect spaces for a reason. Every route should support how the home is actually lived in.
The same practical thinking applies to the budget. A short hallway, efficient room arrangement, or sensible service location may affect the construction scope just as much as a major finish selection. We look at these relationships together rather than treating design and budgeting as separate conversations.
Make the Big Decisions Before the Small Ones
Some decisions affect almost everything that follows.
The position of the house, floor plan, garage, roof form, major windows, structural layout, and exterior connections should be settled before too much attention goes to finishes.
We believe the big pieces need to work first. A beautiful material cannot fix a poor floor plan. A high ceiling cannot solve a badly placed room. Good design starts with the decisions that affect the entire home.
This approach also helps keep later choices connected. Once the main structure works, smaller details can support it instead of competing with it.
Budget planning belongs in this stage too. Square footage alone cannot define the cost of a custom acreage home. A 2,500 square foot farmhouse, timber frame residence, and modern estate can have very different construction requirements even though their floor areas are identical.
For preliminary planning in the Calgary region, custom construction may fall across a broad range depending on the level of specification and complexity. LANDEN uses these figures only as early planning references, not as a promise of final project cost. The actual scope needs to account for the property, design, structure, materials, finishes, servicing, and site work.
Ask the Builder’s Questions During Design
A drawing is not finished simply because it looks finished.
Our construction experience helps us review structural spans, roof lines, window openings, mechanical spaces, framing, material transitions, and access for the trades.
We ask a practical question: can this design be built properly without losing its purpose?
Finding a conflict during design gives us a chance to solve it before construction reaches that point.
That is one of the advantages of keeping design and construction connected. The person thinking about the drawing understands the realities of building it.
The same connection is important for estimating. Once preliminary planning has established the scope, our detailed estimating and tendering process can examine the project at a much deeper level. We use CAD information, quantity takeoffs, historical cost information, and trade and supplier pricing to build a more informed construction budget.
This process looks at the actual requirements of the project, including lumber, concrete, roofing, siding, interior finishes, mechanical work, and many other construction components. We then seek real pricing from our trade and supplier network rather than relying only on broad square foot assumptions.
Keep the Design Buildable Without Making It Boring
Practical construction does not mean every custom home needs to look basic.
Vaulted spaces, large openings, custom stairs, detailed millwork, distinctive roof forms, and special materials can all have a place in an acreage home.
Our job is to understand what each feature requires. Some details need more structure, careful sequencing, or coordination between several trades. That does not make them wrong. It means they need to be planned properly.
A custom feature should have a purpose. It should improve the way the home looks, feels, or functions rather than simply add complexity.
This is another reason we do not rely on a simple square foot figure. Specifications have a major effect on the work involved. Two homes with the same floor area can require very different levels of labour, structure, materials, detailing, and coordination.
Check Every Decision Against the Original Goal
A project can slowly move away from its first idea through a series of small changes.
A room gets shifted. A window moves. A roof detail changes. A material is replaced. Each choice may seem minor, but the combined effect can change the character or function of the home.
At LANDEN Design Build, we keep the original goals in view. Each major change should still support the property, the family, and the reason the home was designed in the first place.
This gives the project a clear reference point. It also helps homeowners understand why a change may be worth making or why another option may be better.
It also helps protect the budget from becoming disconnected from the design. A change should be reviewed for its effect on construction scope, not only for its appearance. This gives homeowners a clearer basis for deciding which features matter most to them.
The Job Site Is the Final Design Review
Construction brings the plan into physical space.
Actual site conditions, measurements, materials, trade sequencing, and field details can require careful decisions. Our design and construction teams stay connected so those decisions can be handled without losing the intent of the design.
The finished home should not feel disconnected from the first sketch. It should show that the early decisions had a clear reason.
Good communication matters here. A question raised early can often be solved simply. The same question raised late may affect several parts of the build.
That early connection also helps homeowners understand what they are actually paying for. Rather than relying on a generic price per square foot, we can work toward a budget based on the specific home, property, specifications, and construction requirements.
Our goal is to give clients a clearer picture before they become too far into the design process. LANDEN Design Build can provide a fixed design fee up front, with no extra design charges beyond the agreed scope, so the planning process has a defined basis from the start.
Closing Thoughts:
A successful acreage home should answer the same questions at the end that guided the first drawing. Does it fit the land? Does it suit the family? Does the layout work? Can the structure be built properly? Does the finished home still reflect the original vision? That is how we approach design-build custom homes in South Calgary at LANDEN Design Build. We connect design thinking with construction knowledge so the home can move from paper to site with purpose. For us, accurate planning is also about understanding the full project rather than reducing it to one number. Acreage servicing, wells or cisterns, septic systems, driveways, landscaping, retaining walls, geotechnical requirements, permits, utility upgrades, and other site conditions can all affect the final scope. Site development alone can vary widely from one property to another.
LANDEN Design Build gives homeowners a practical way to work through these questions early. Our approach includes no upfront design deposit, a no-charge design test drive of up to 30 man-hours, and a process focused on understanding the project before the plans are fully developed. Our detailed estimating and tendering service is also designed to establish a stronger construction budget, with the estimating fee credited back if LANDEN is selected to build the project. The point is not to promise an artificial square foot number. The point is to understand what you are actually building and what the property requires. That is how we help homeowners make informed decisions before construction begins.
Contact LANDEN Design Build to discuss your acreage property, design goals, and the practical decisions that need to be made before construction begins.